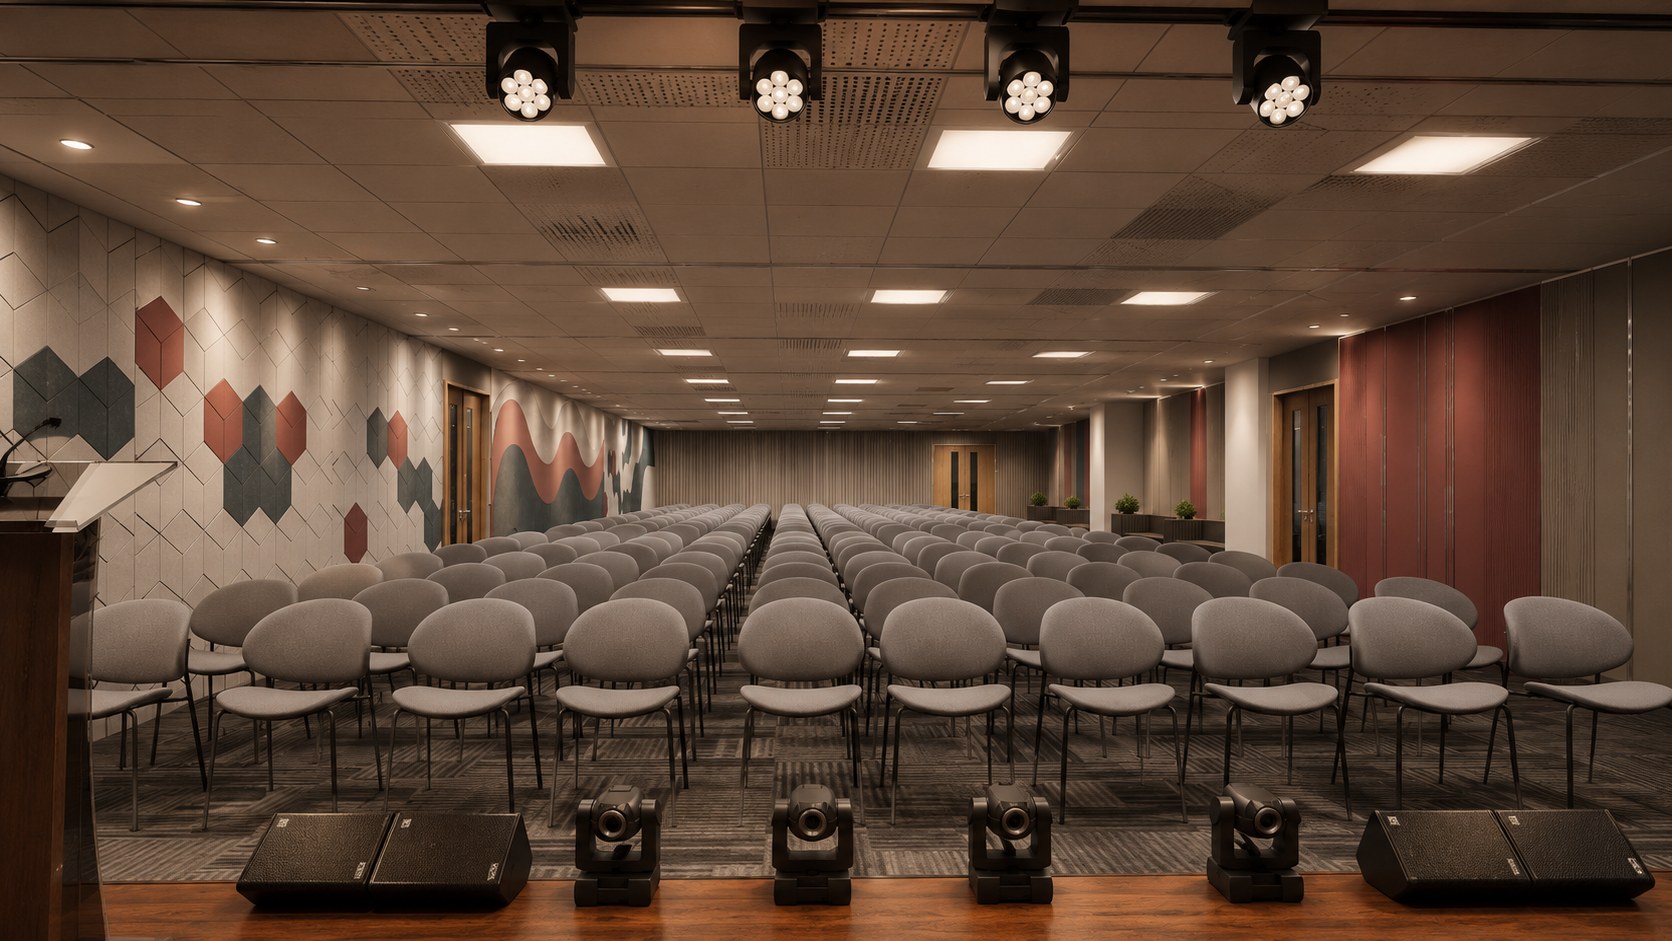
11,400 sq.ft. Acoustic, AV and lighting coordination.
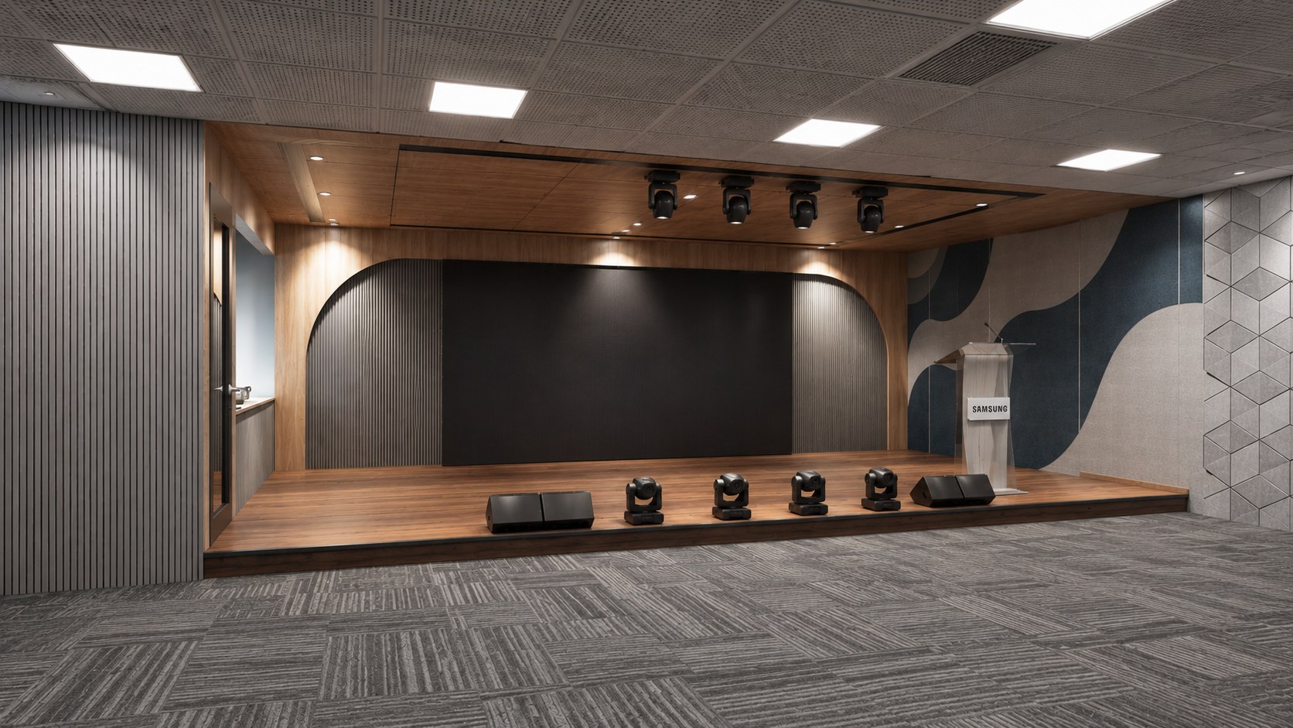
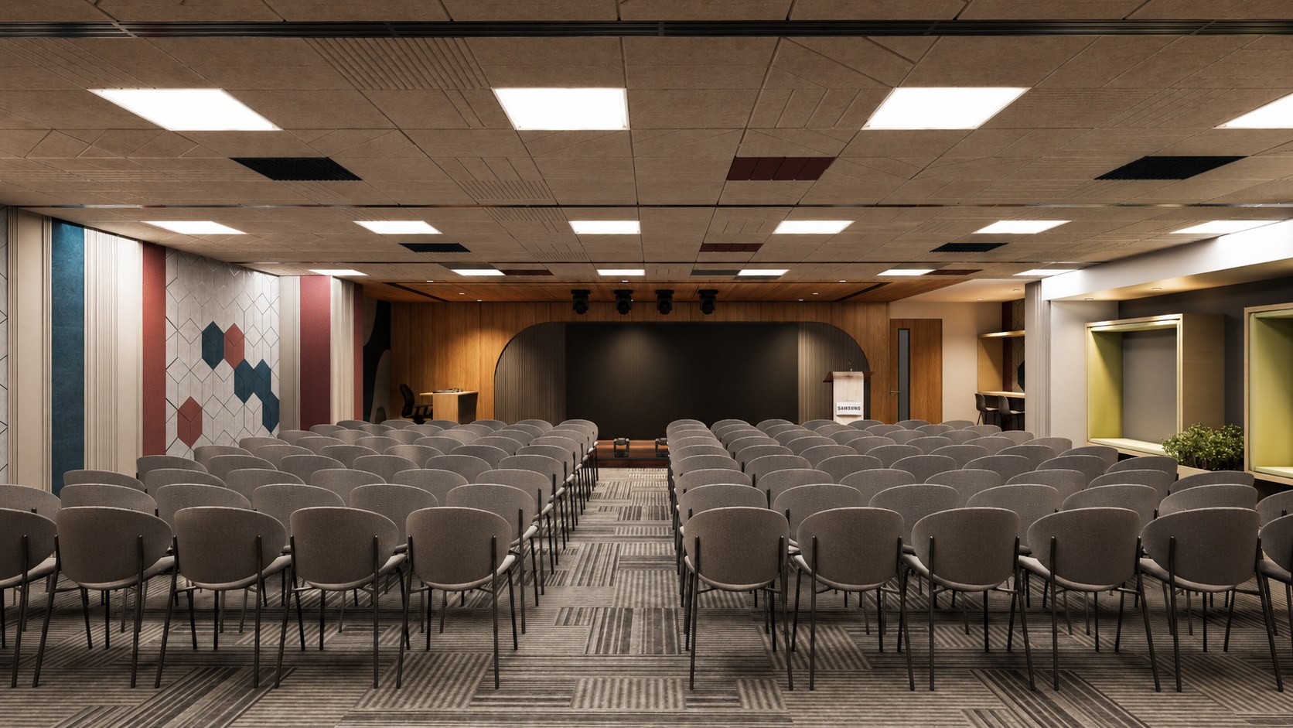
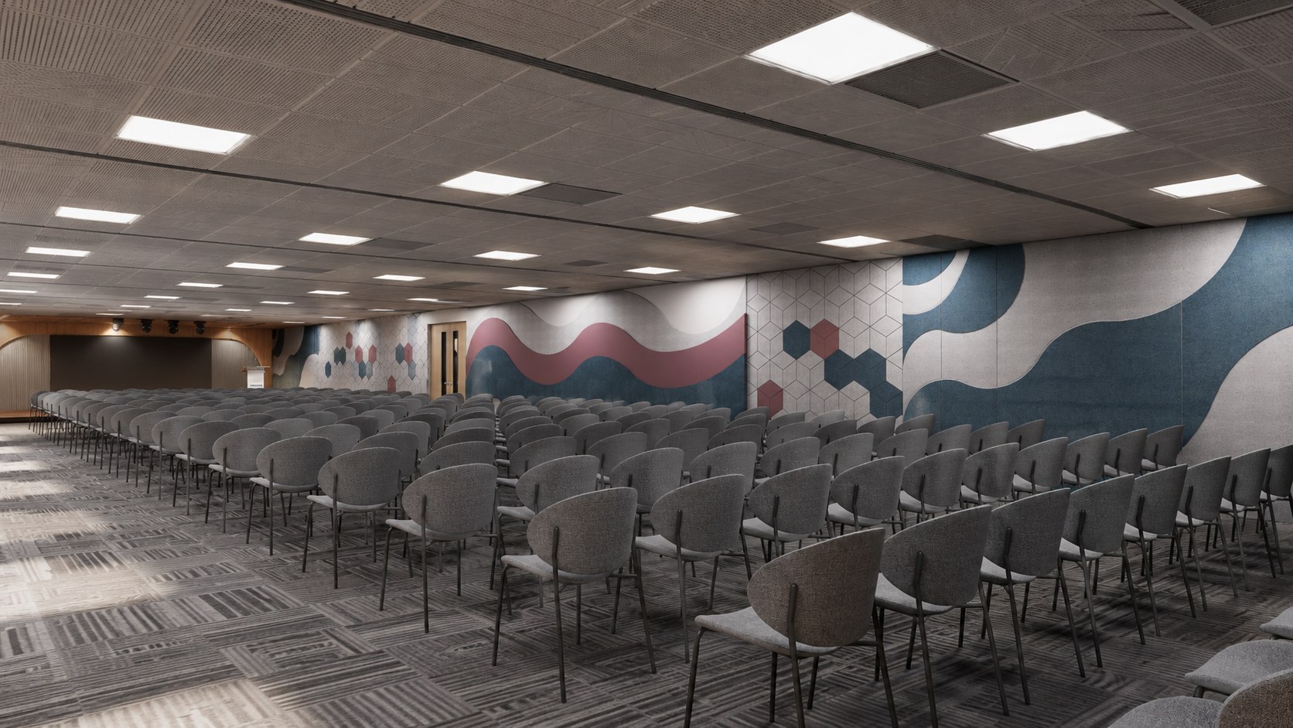
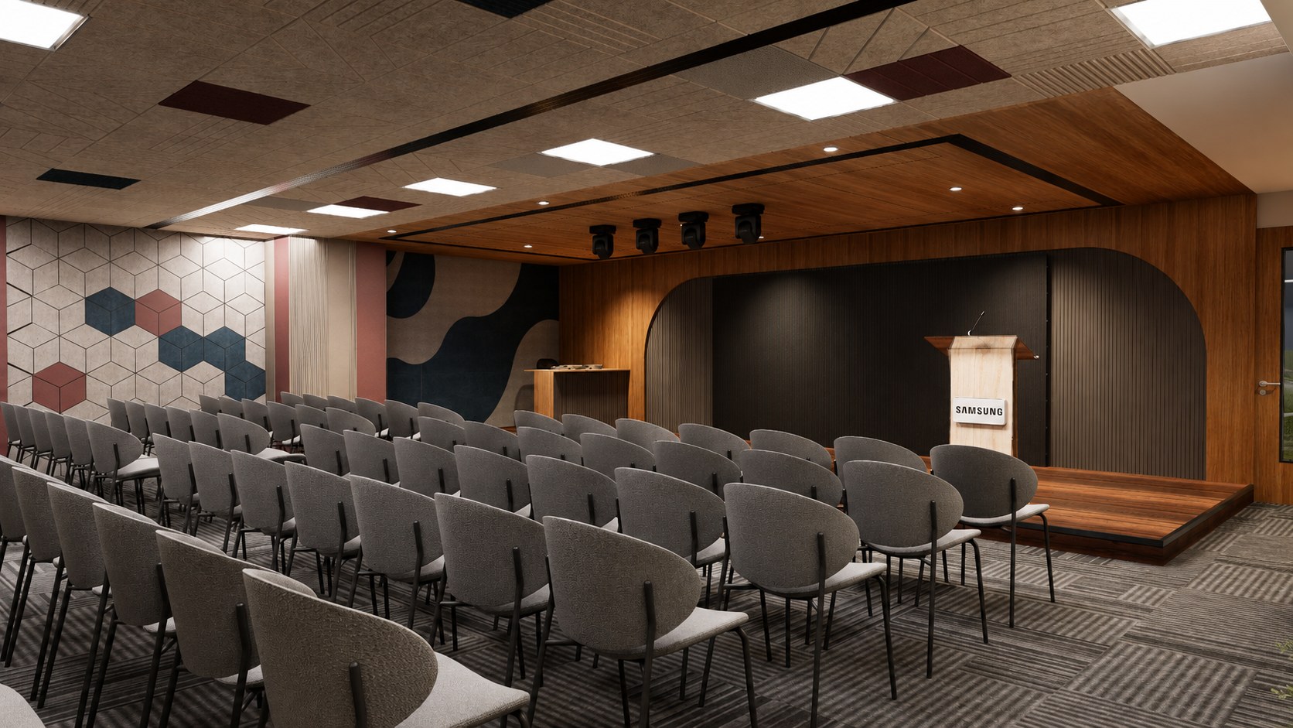
A learning and events facility pairing a full auditorium with a suite of training rooms. The auditorium is built around a raised timber stage and an arched acoustic portal, with a professional lighting and sound rig overhead; hexagonal acoustic panelling and a flowing wave mural break the length of the hall and keep reverberation under control.
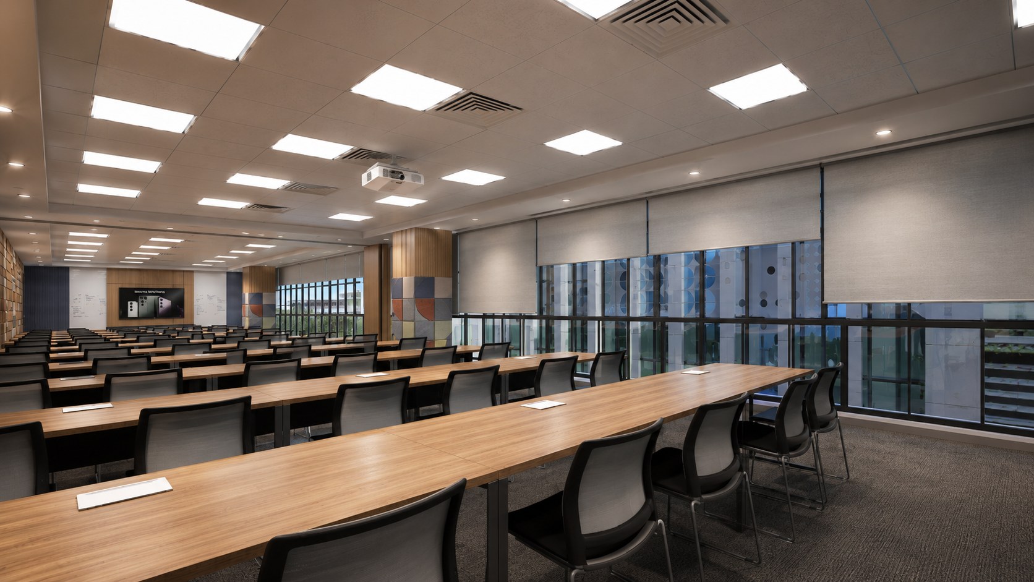
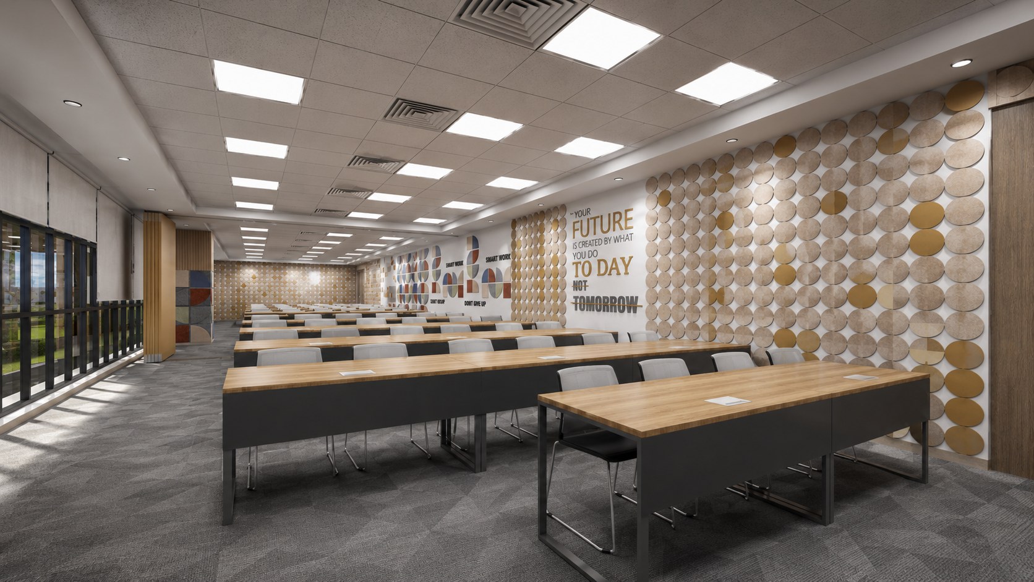
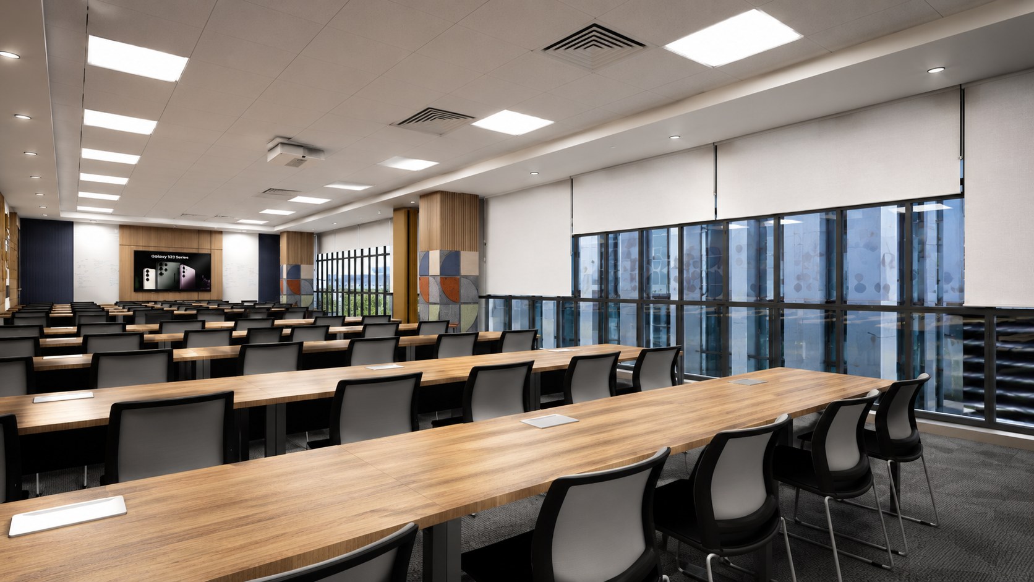
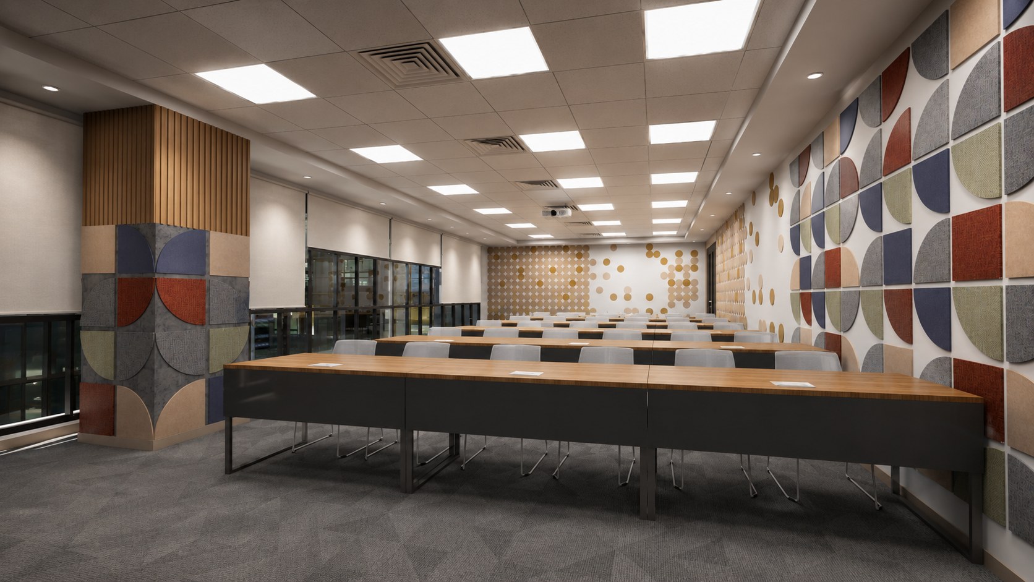
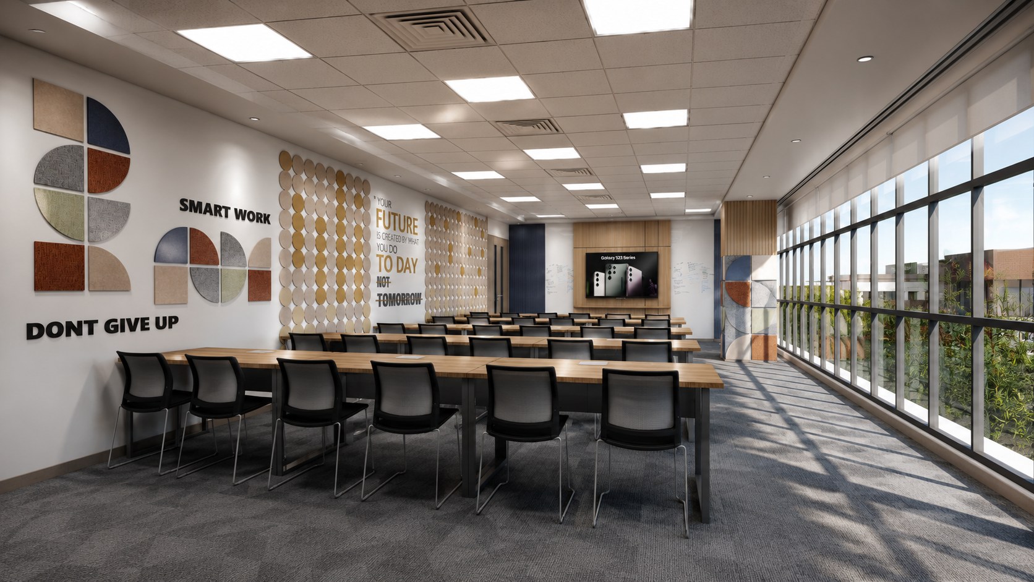
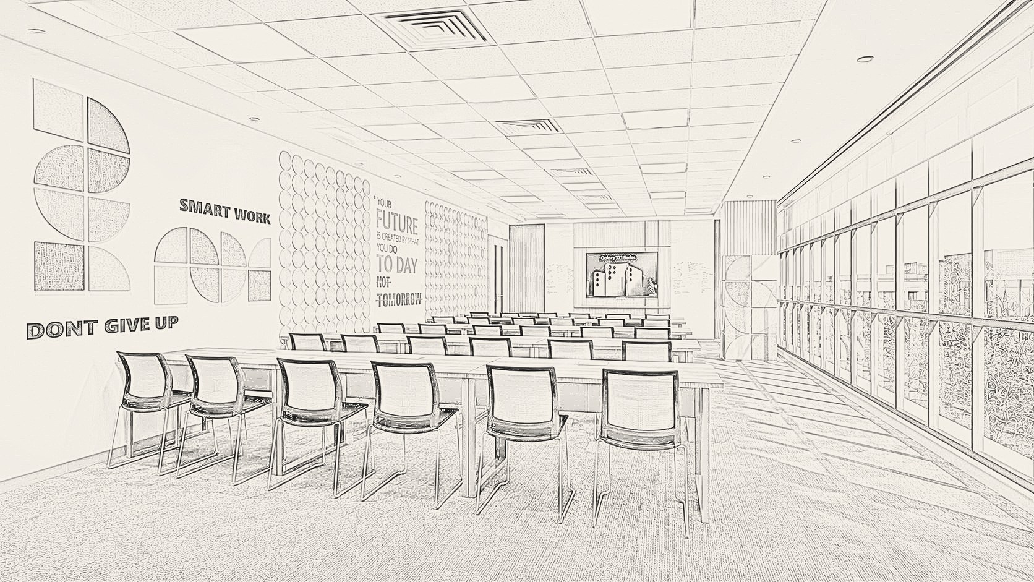
The training wing runs along the glazed façade as reconfigurable long-table classrooms, each with its own display wall and graphic identity. Collapsible partitions divide the suite into sections that open into one room.
Oak veneer and fluted timber panels, acoustic felt in a muted brand palette, mixed-grey carpet tile flooring and powder-coated steel table frames.
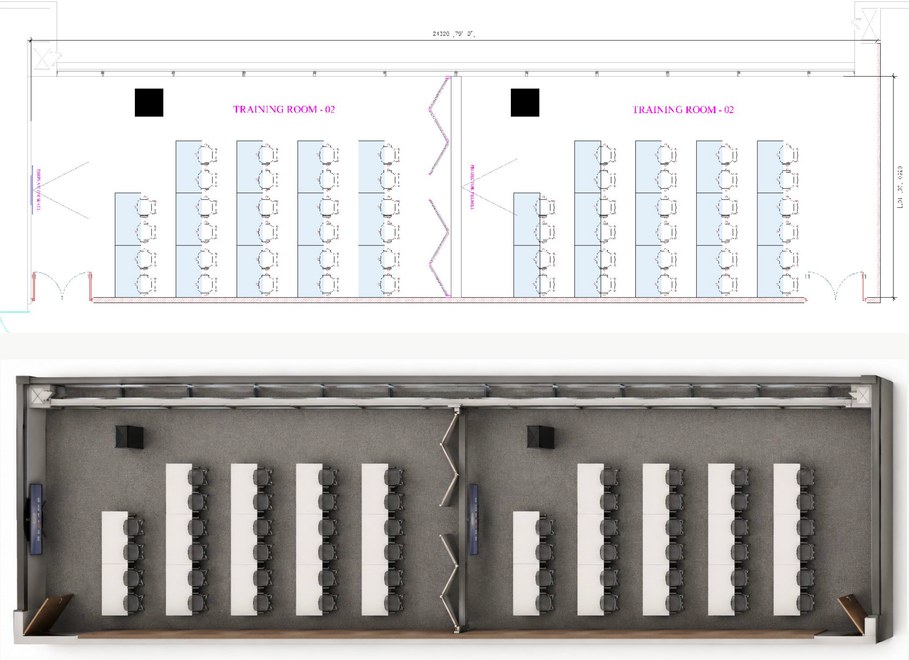
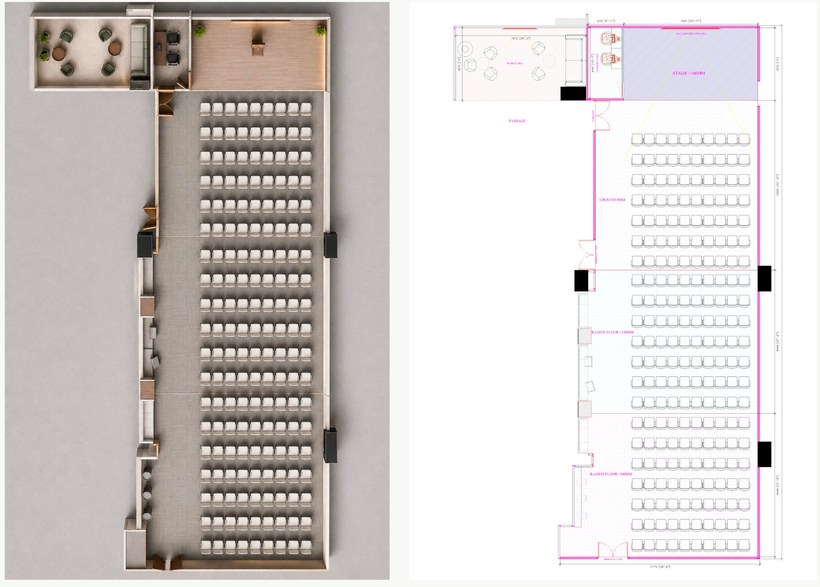
 SketchRender