Canopies, washroom blocks and internal renovation for an exhibition centre.
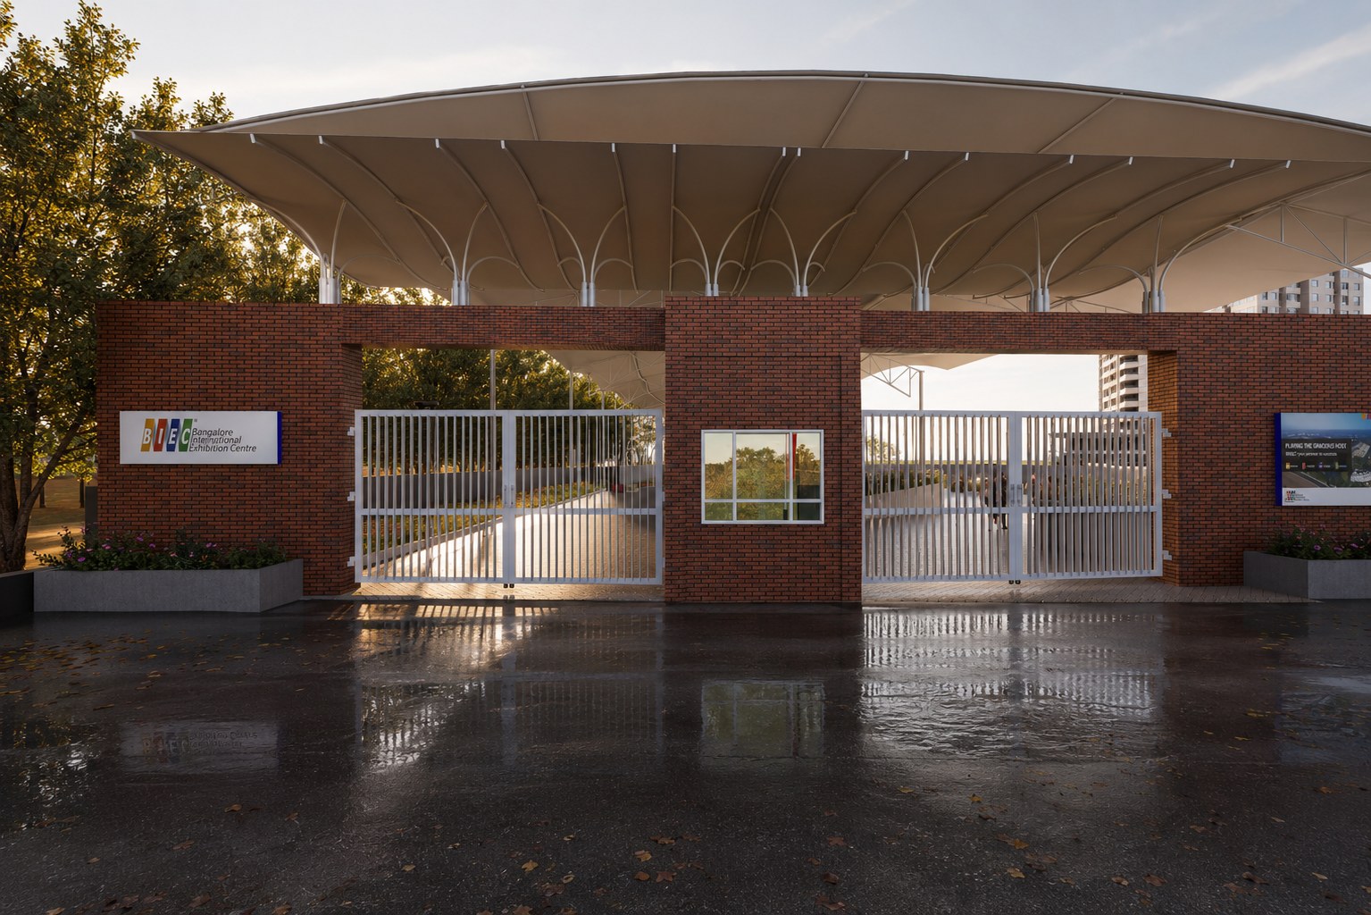
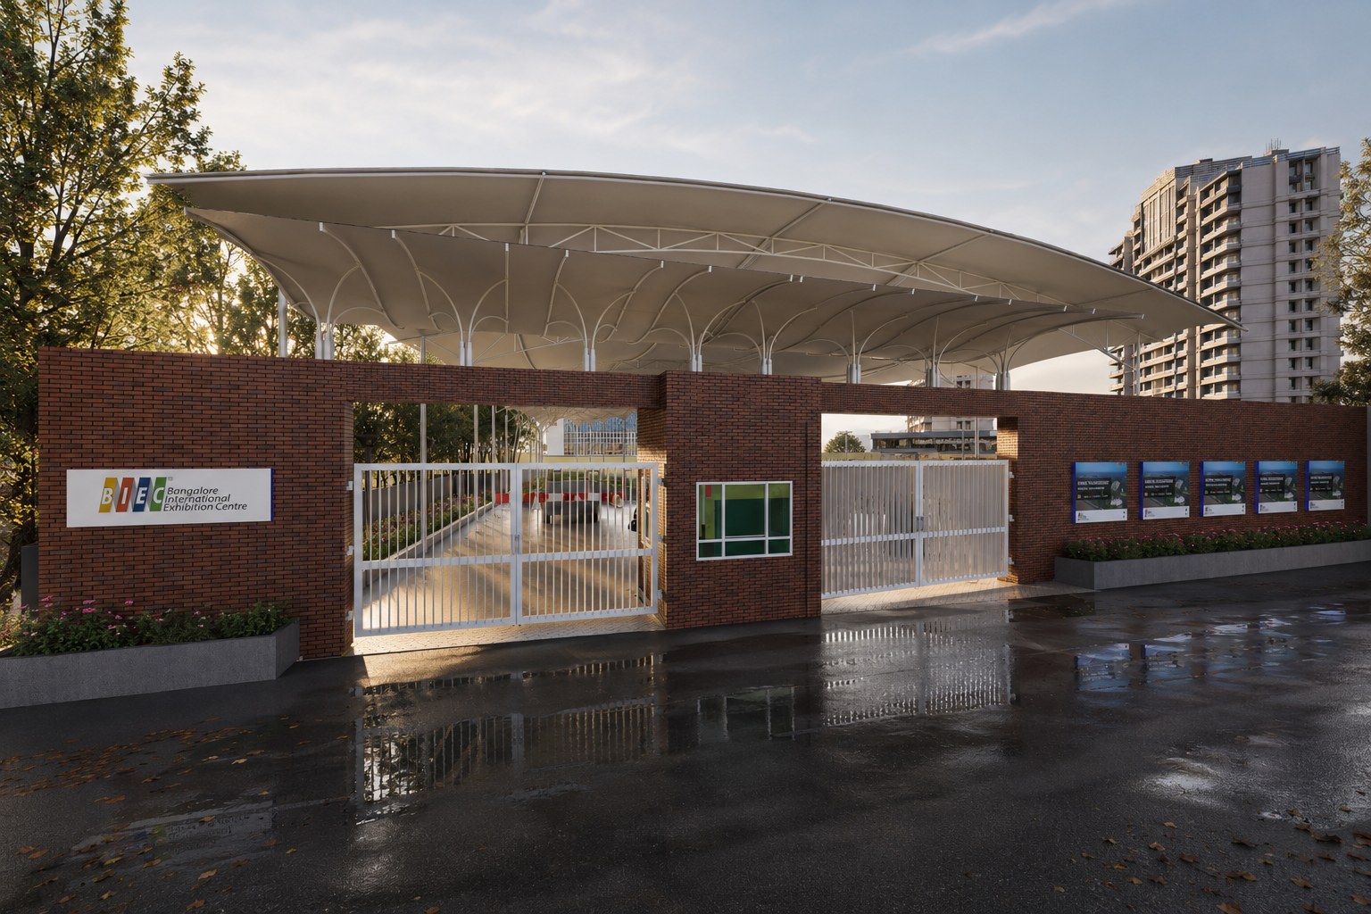
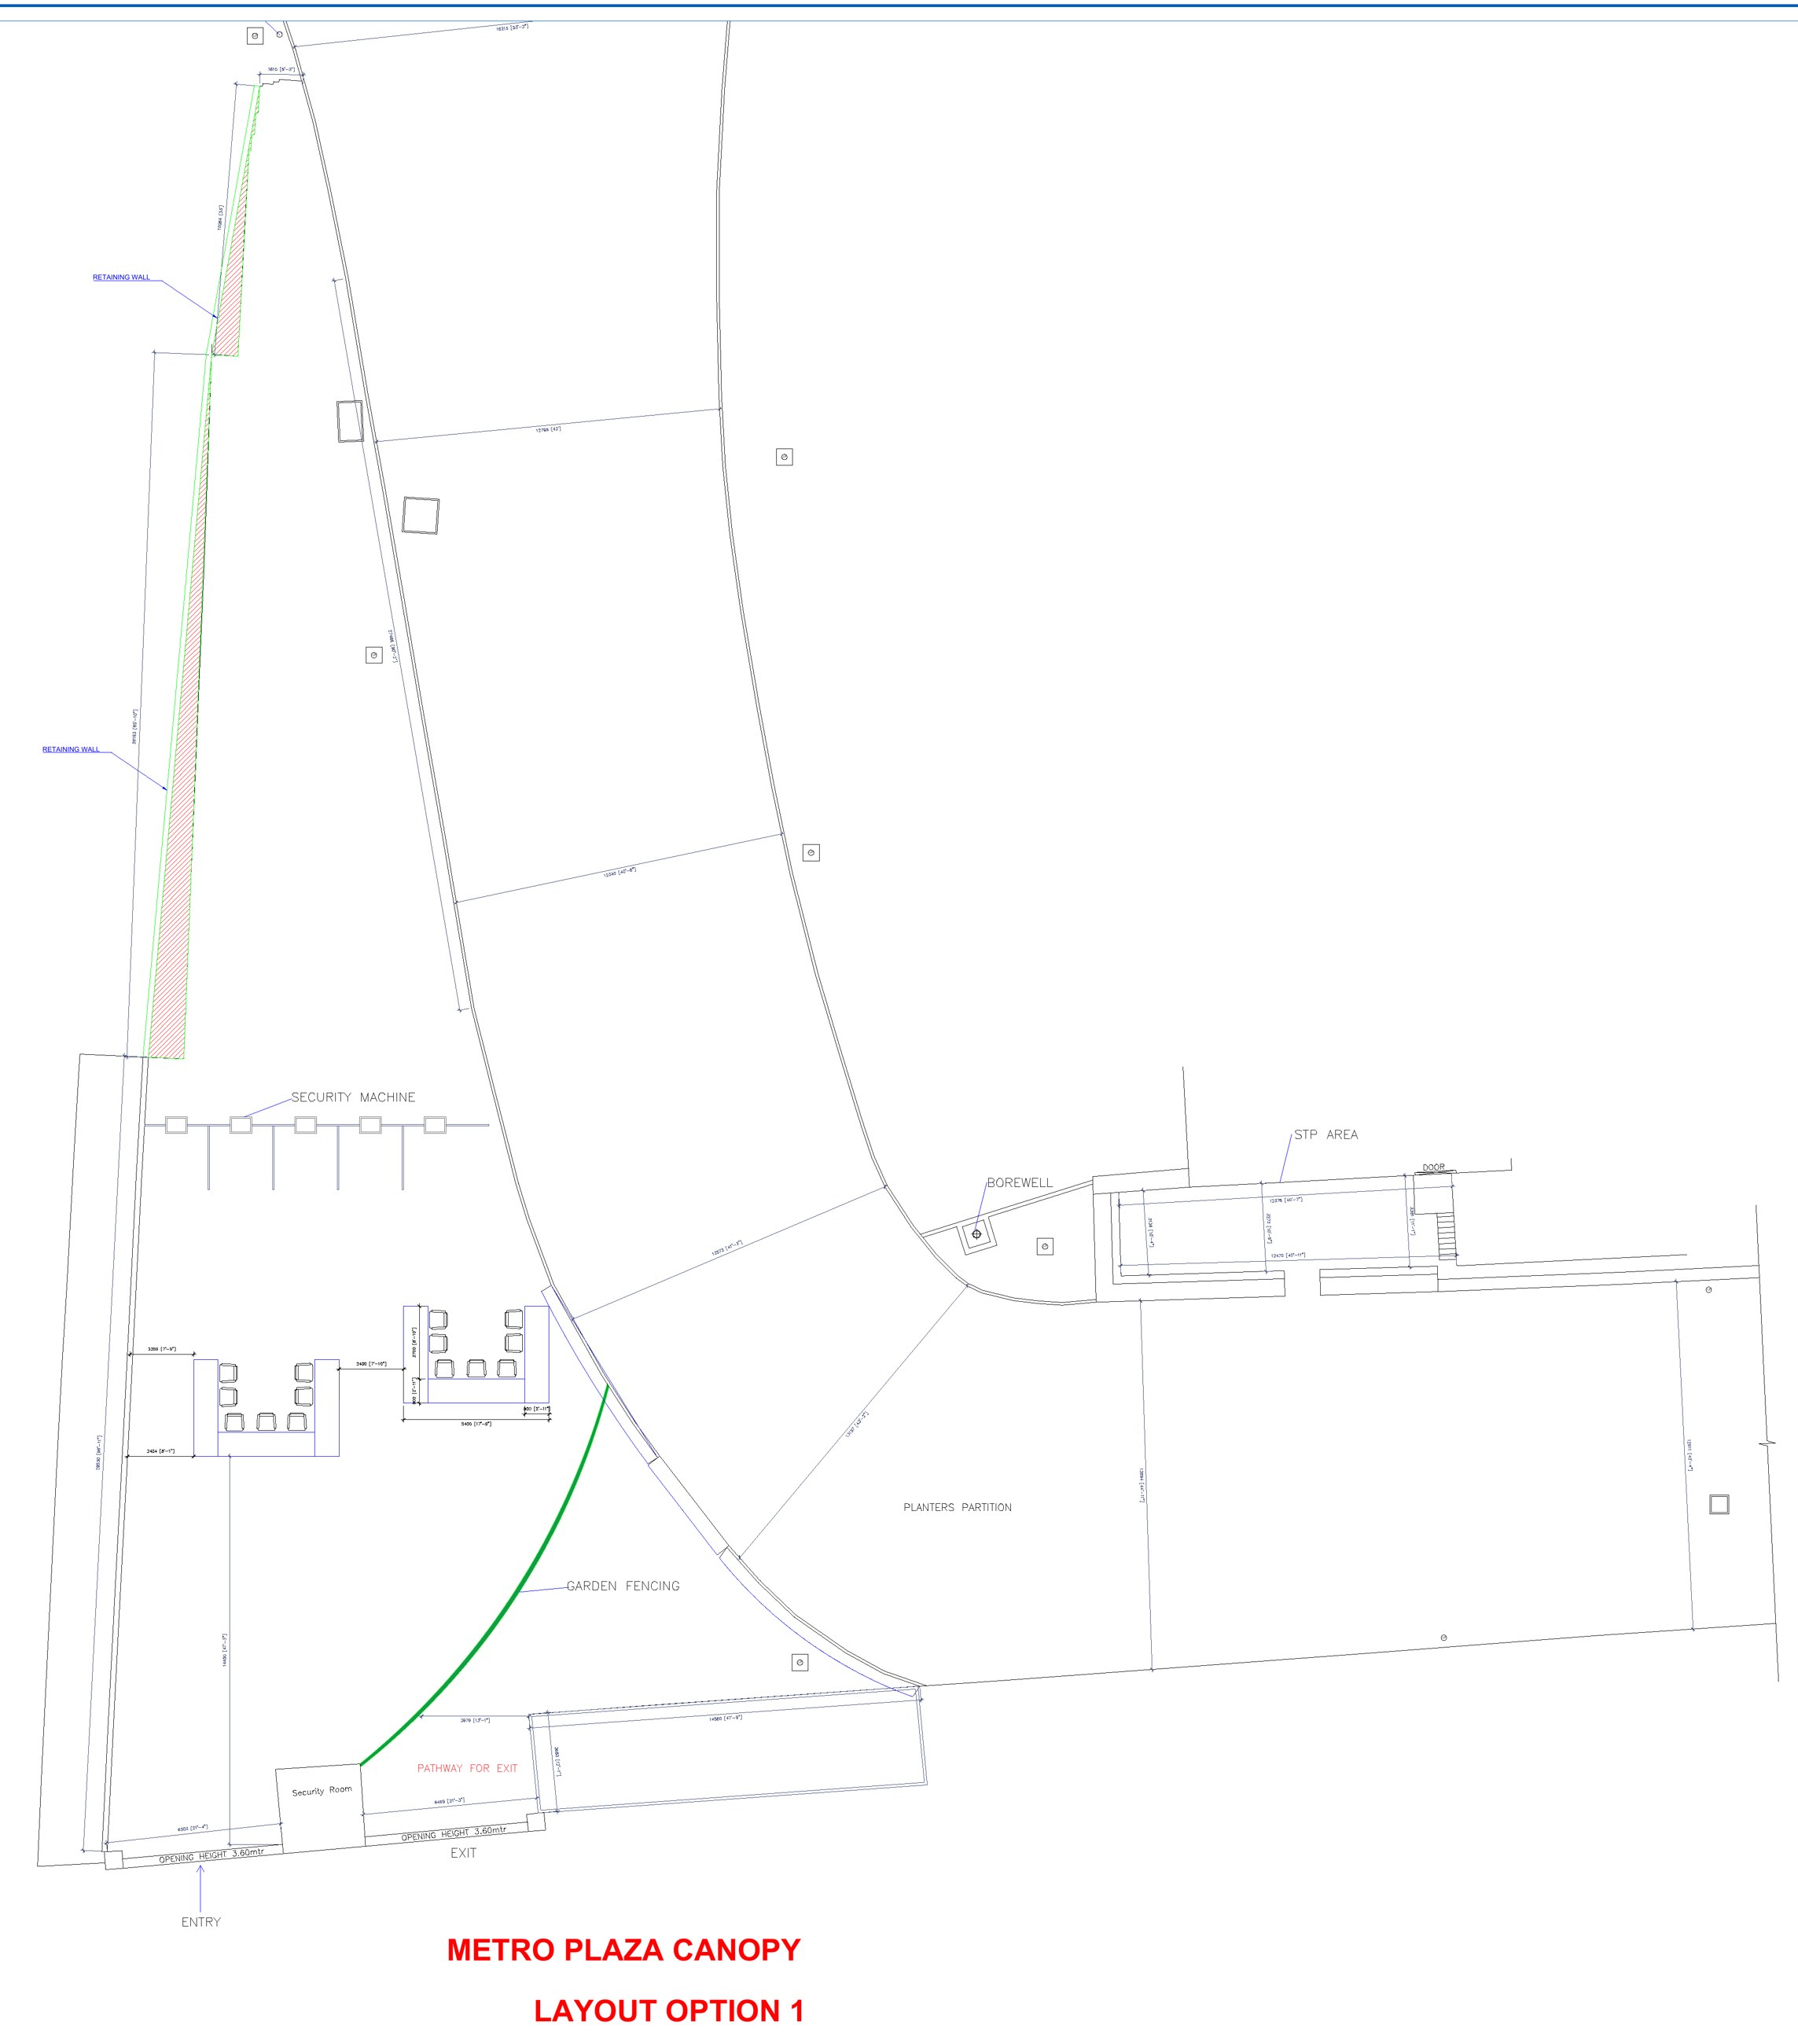
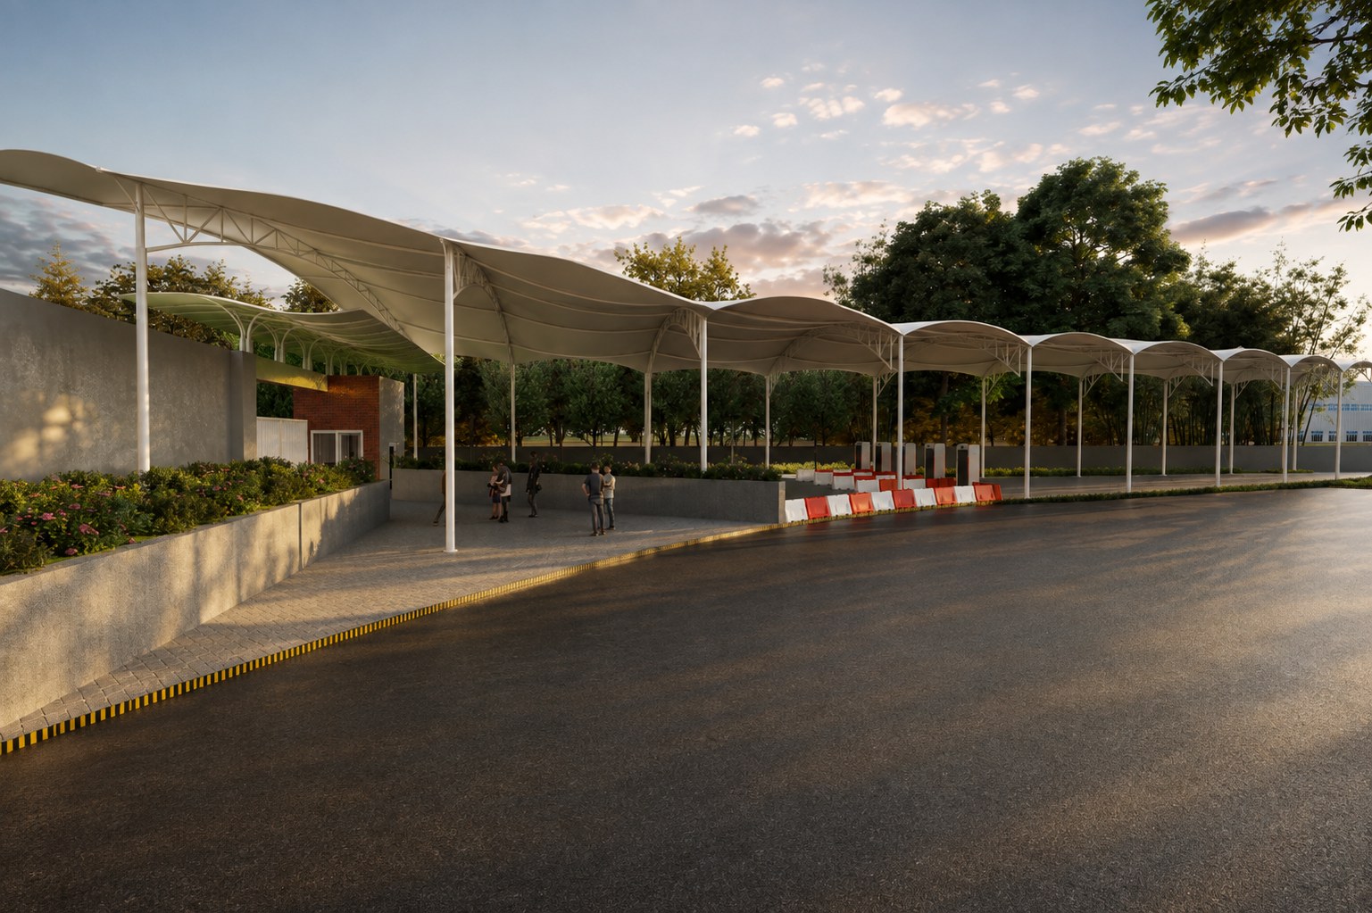
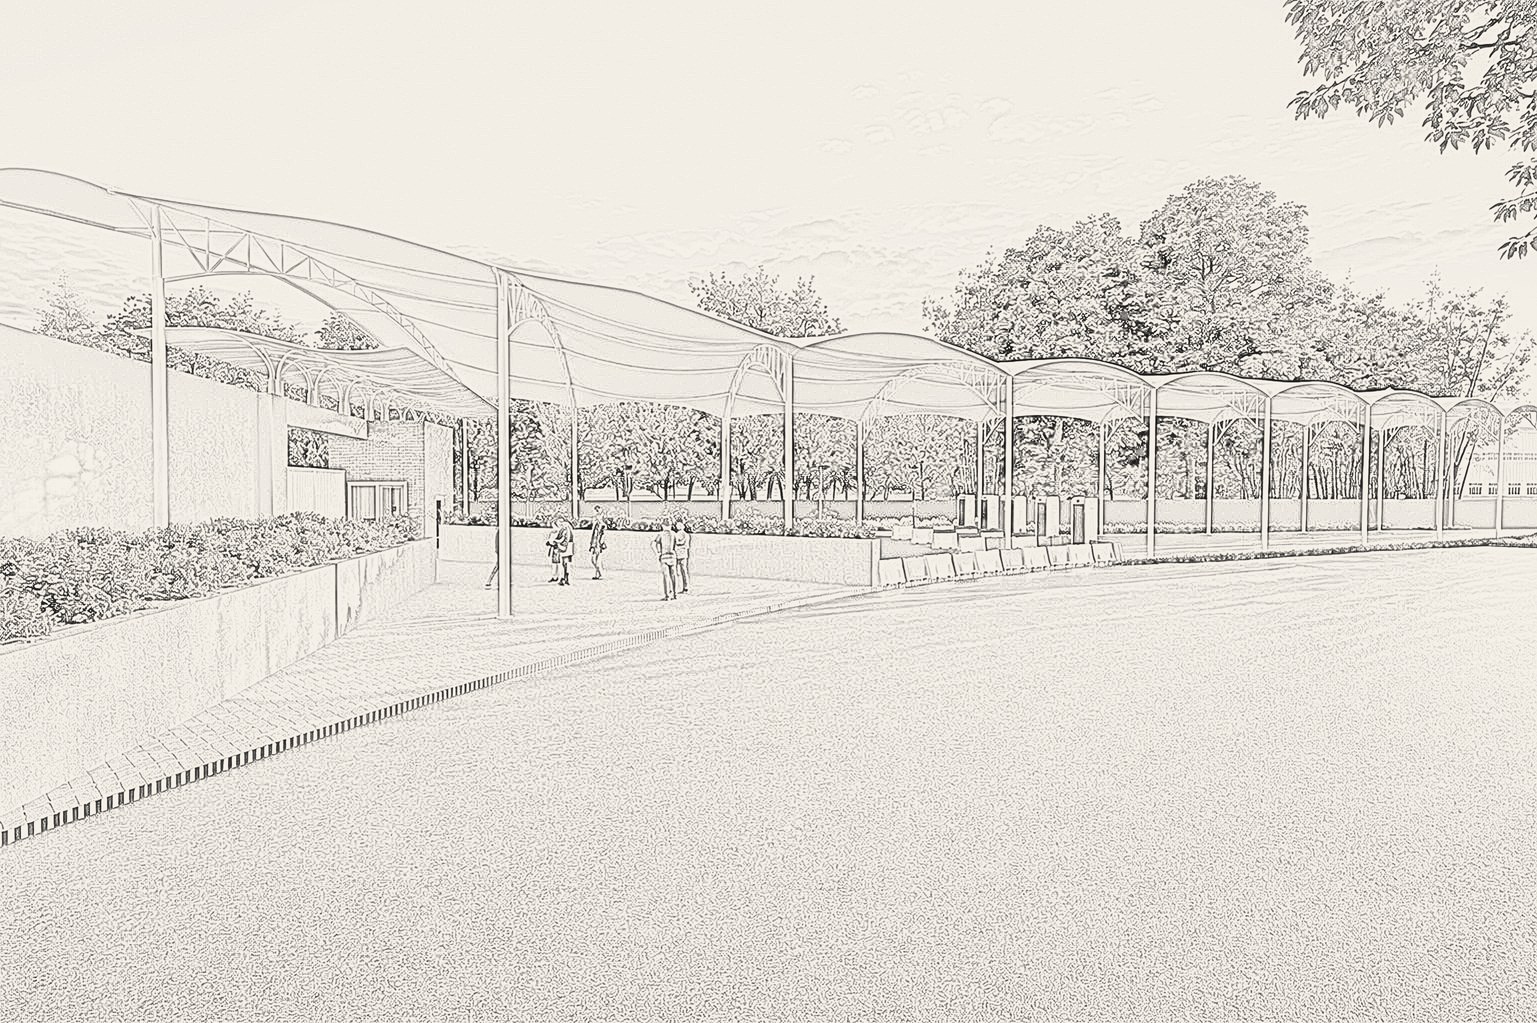
A campus-wide upgrade to the visitor-facing edges of an exhibition centre. New tensile canopies give the entry gate and drop-off plaza a sheltered arrival: tree-form steel columns carrying a white membrane, light and open against the existing brick gatehouse.
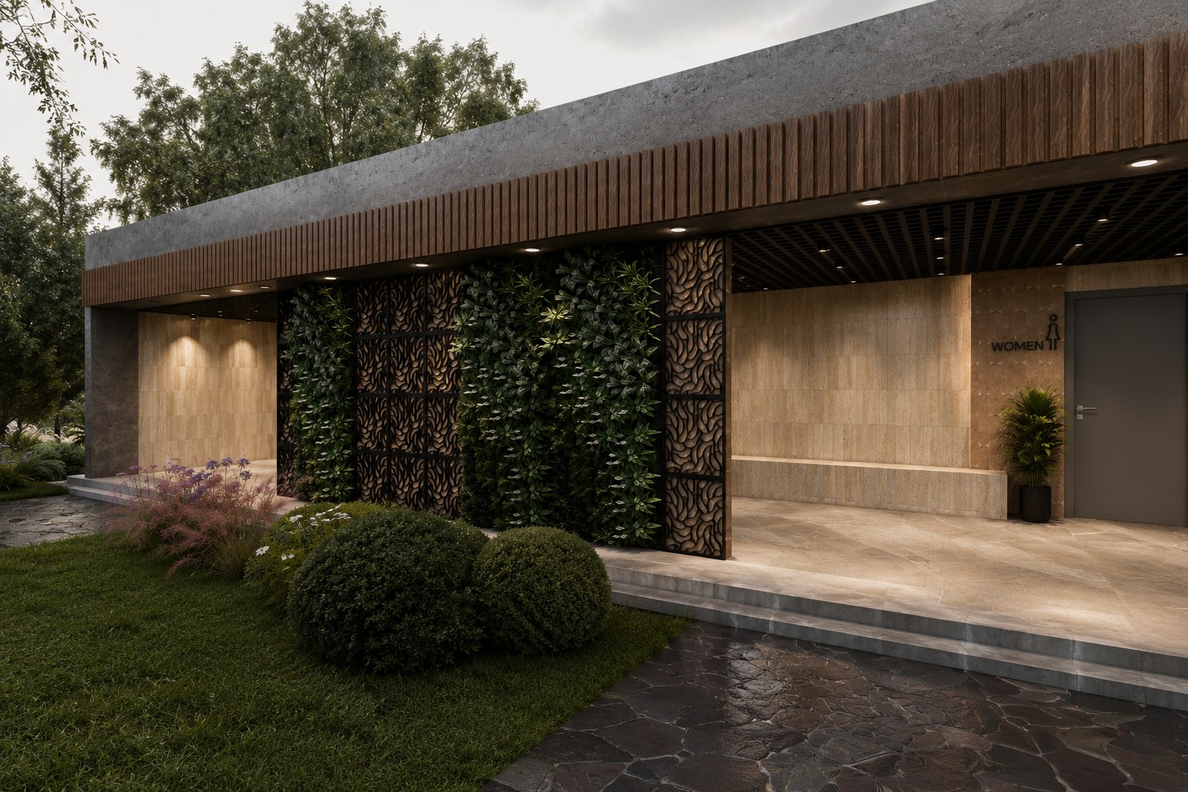
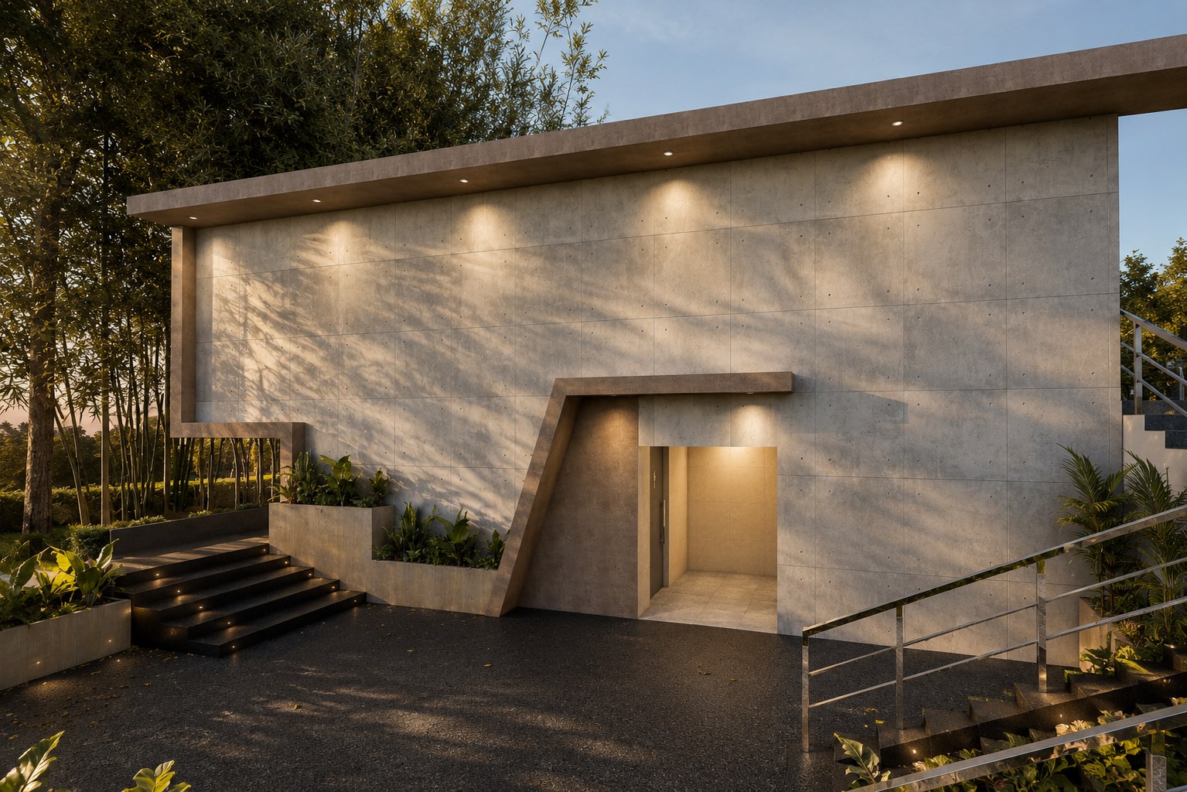
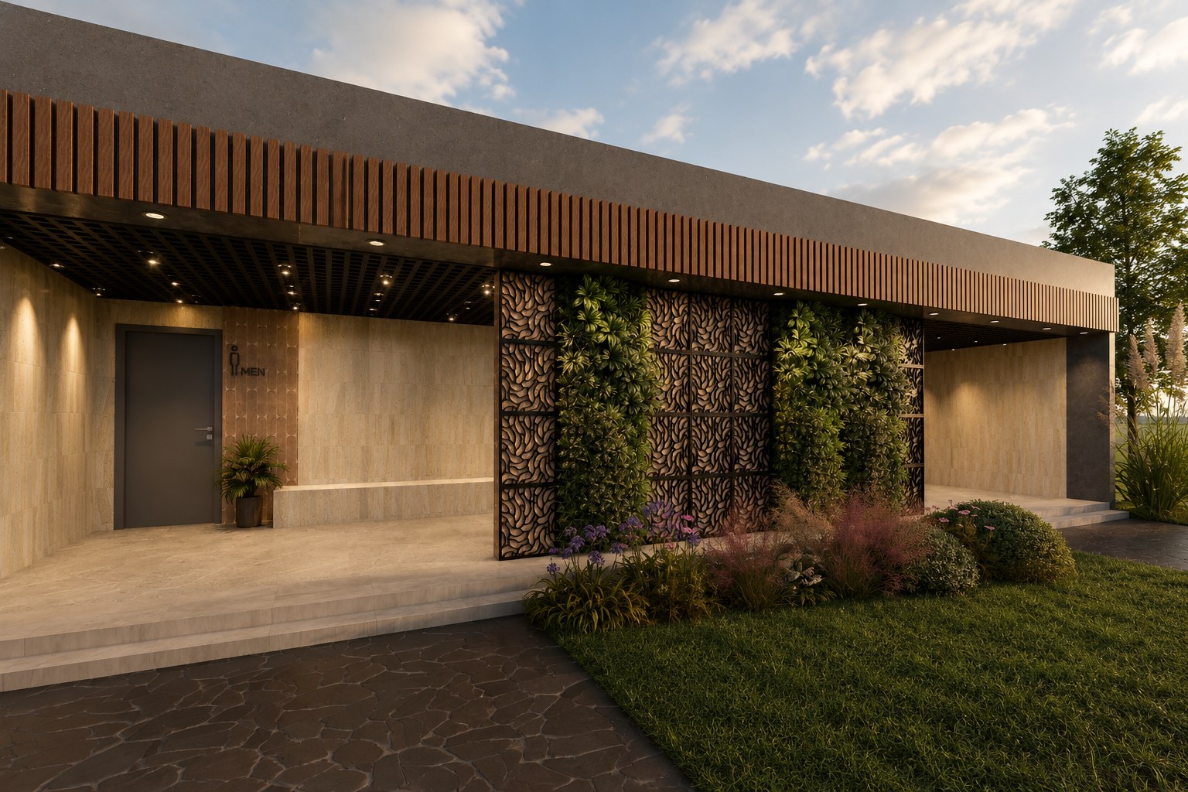
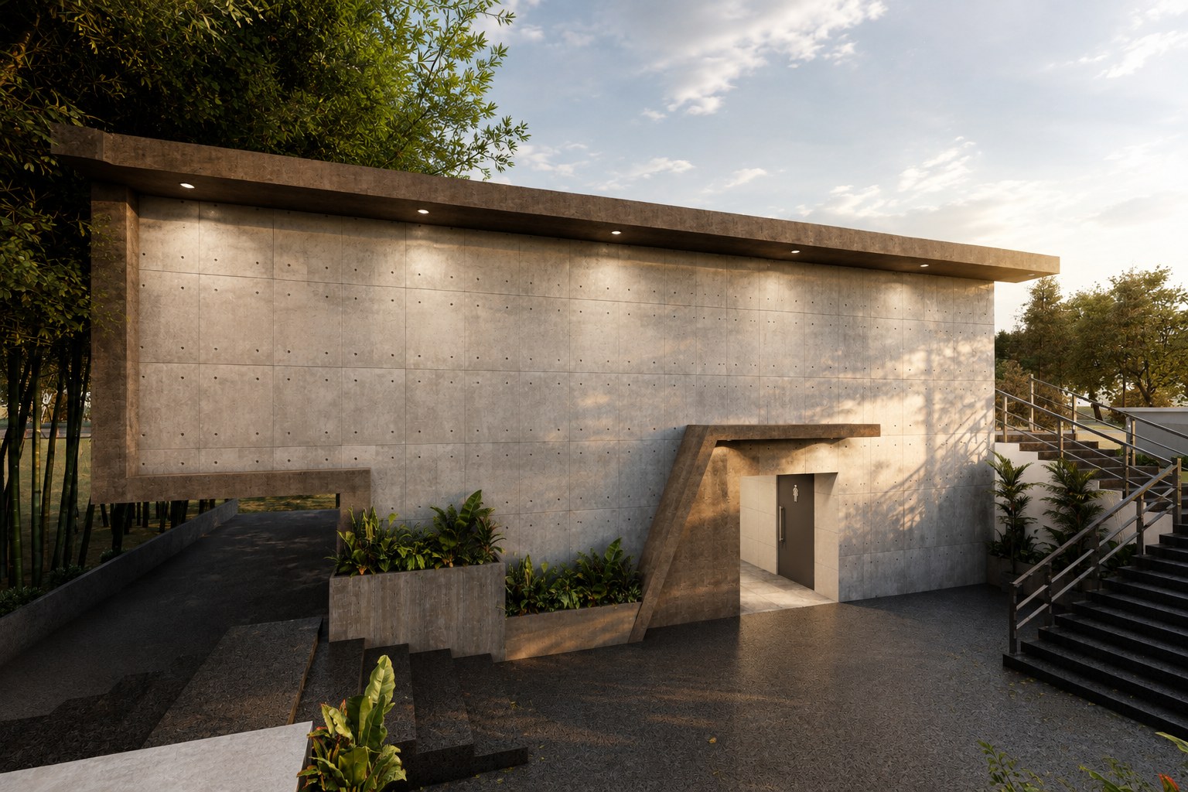
The washroom blocks are treated as small pieces of architecture, with considered elevations, recessed entry portals and planting worked into the approach. An office layout was designed alongside, zoned for workstations, cabins and meeting rooms off a single spine.
Canopies: tensile membrane on tree-form columns, an entry gate canopy over the gatehouse, a long canopy over the drop-off plaza, integrated signage and display bays. Washrooms: board-formed concrete block, wedge-cut recessed entry portal, stone-clad block with timber pergola, laser-cut screens and vertical planting, and a stepped, ramped planted approach.
 SketchRender
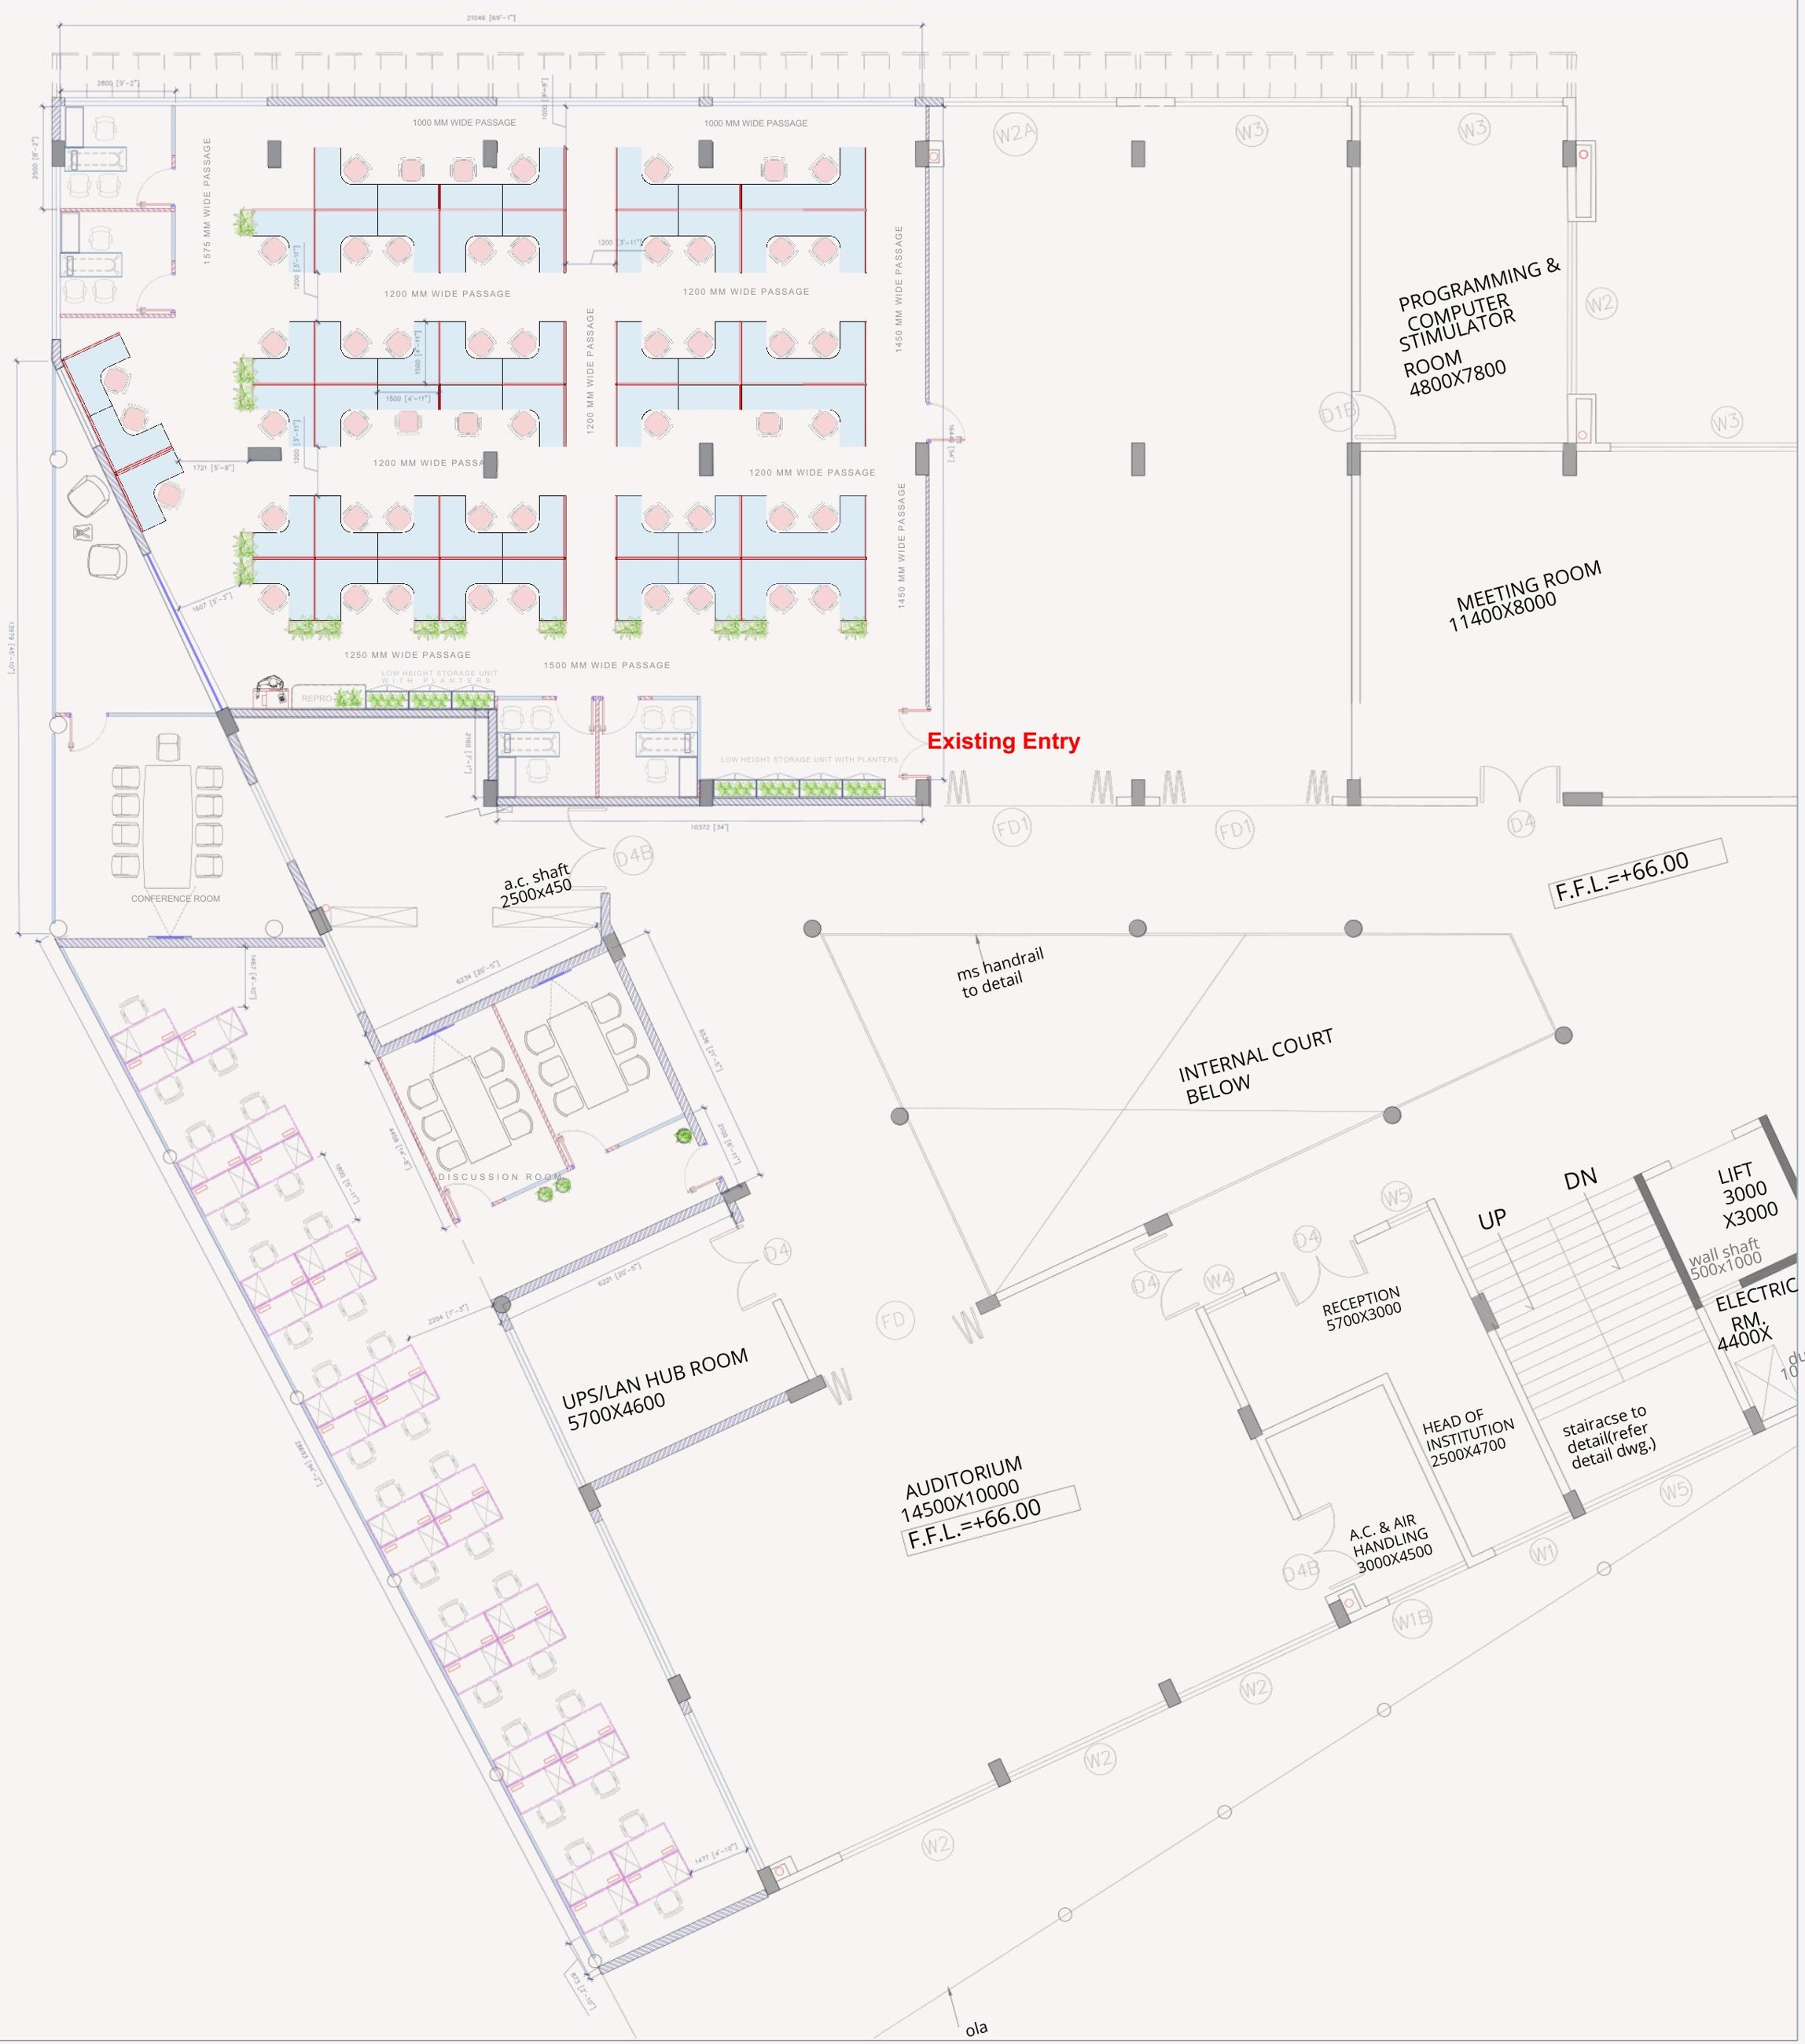
An office layout of 5,820 sft: 3,400 sft of existing floor reworked and 2,420 sft of proposed extension, planned as one continuous workplace rather than an old half and a new one. It holds 85 workstations, four manager cabins, two six-seat discussion rooms and a conference room, with the enclosed rooms held to the edges so the open floor keeps its daylight and its uninterrupted run of desks.
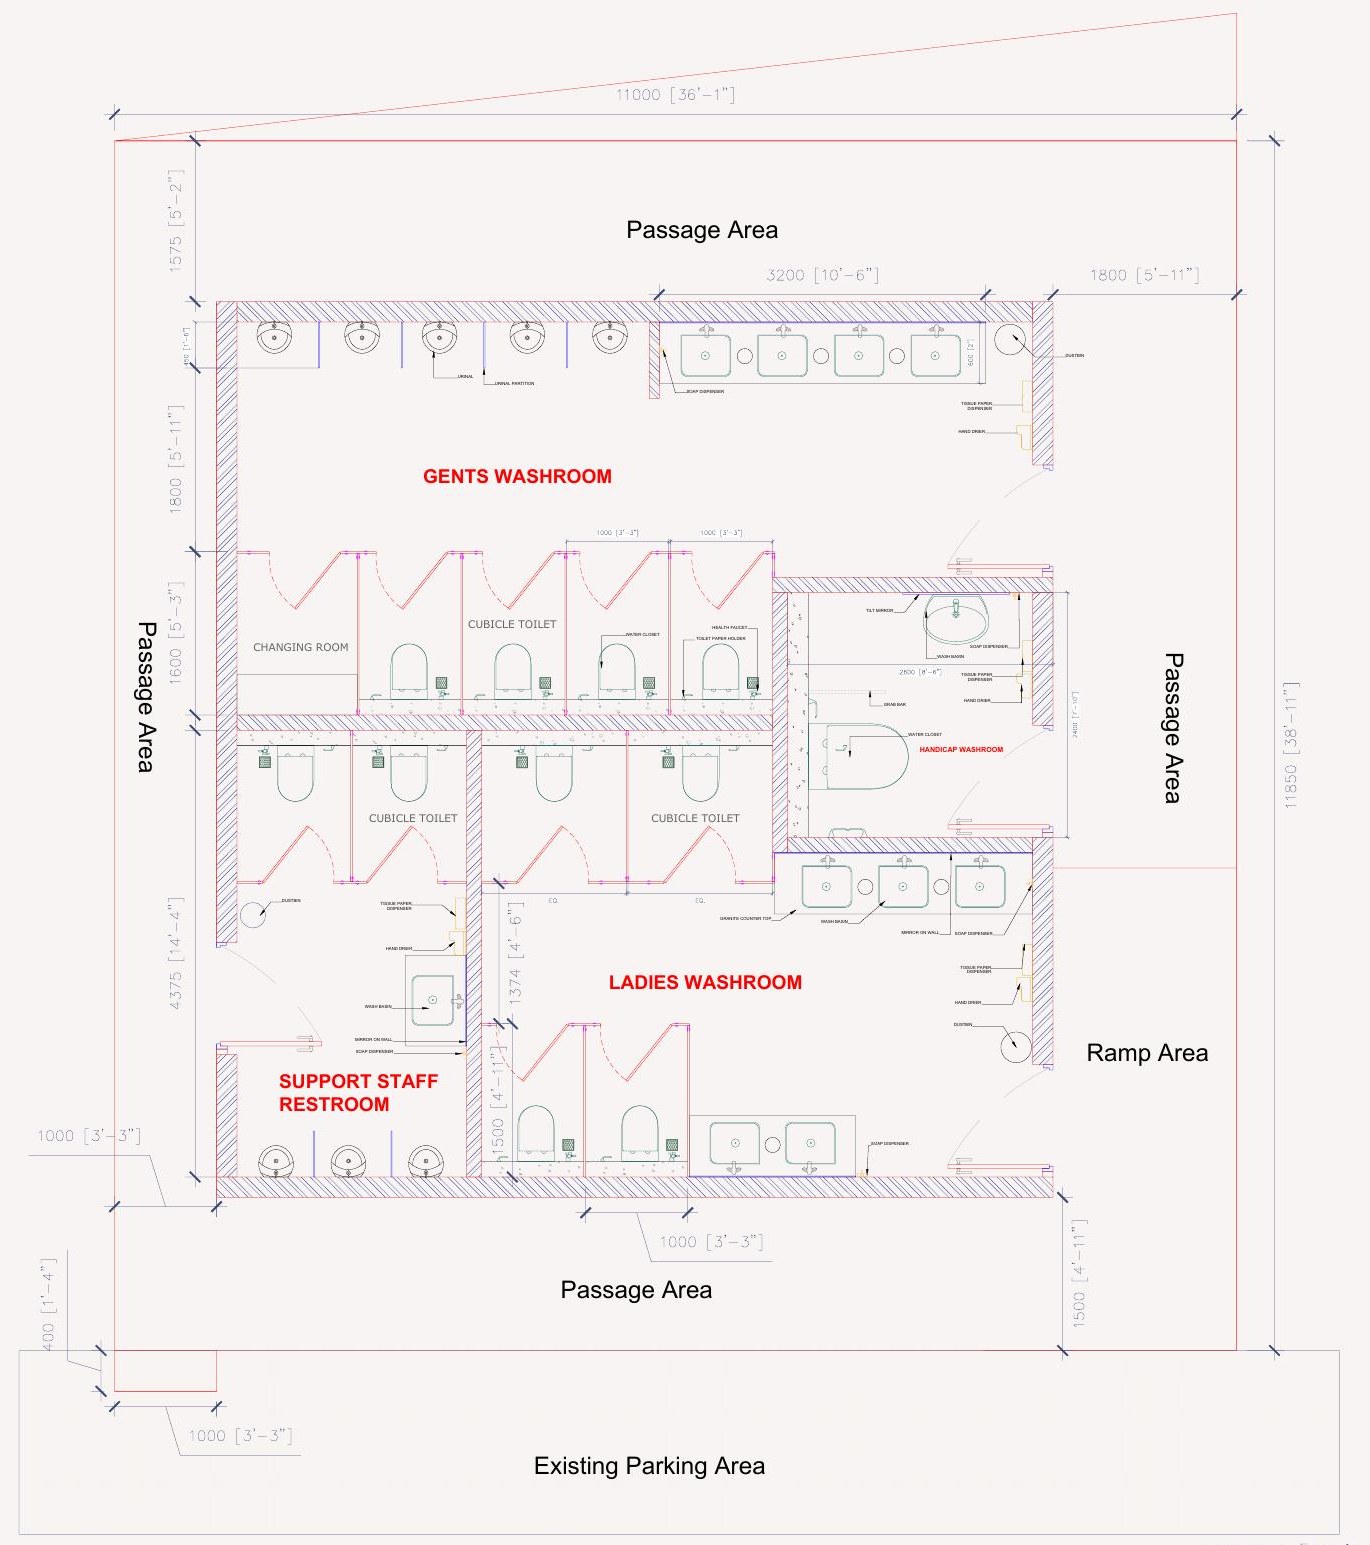
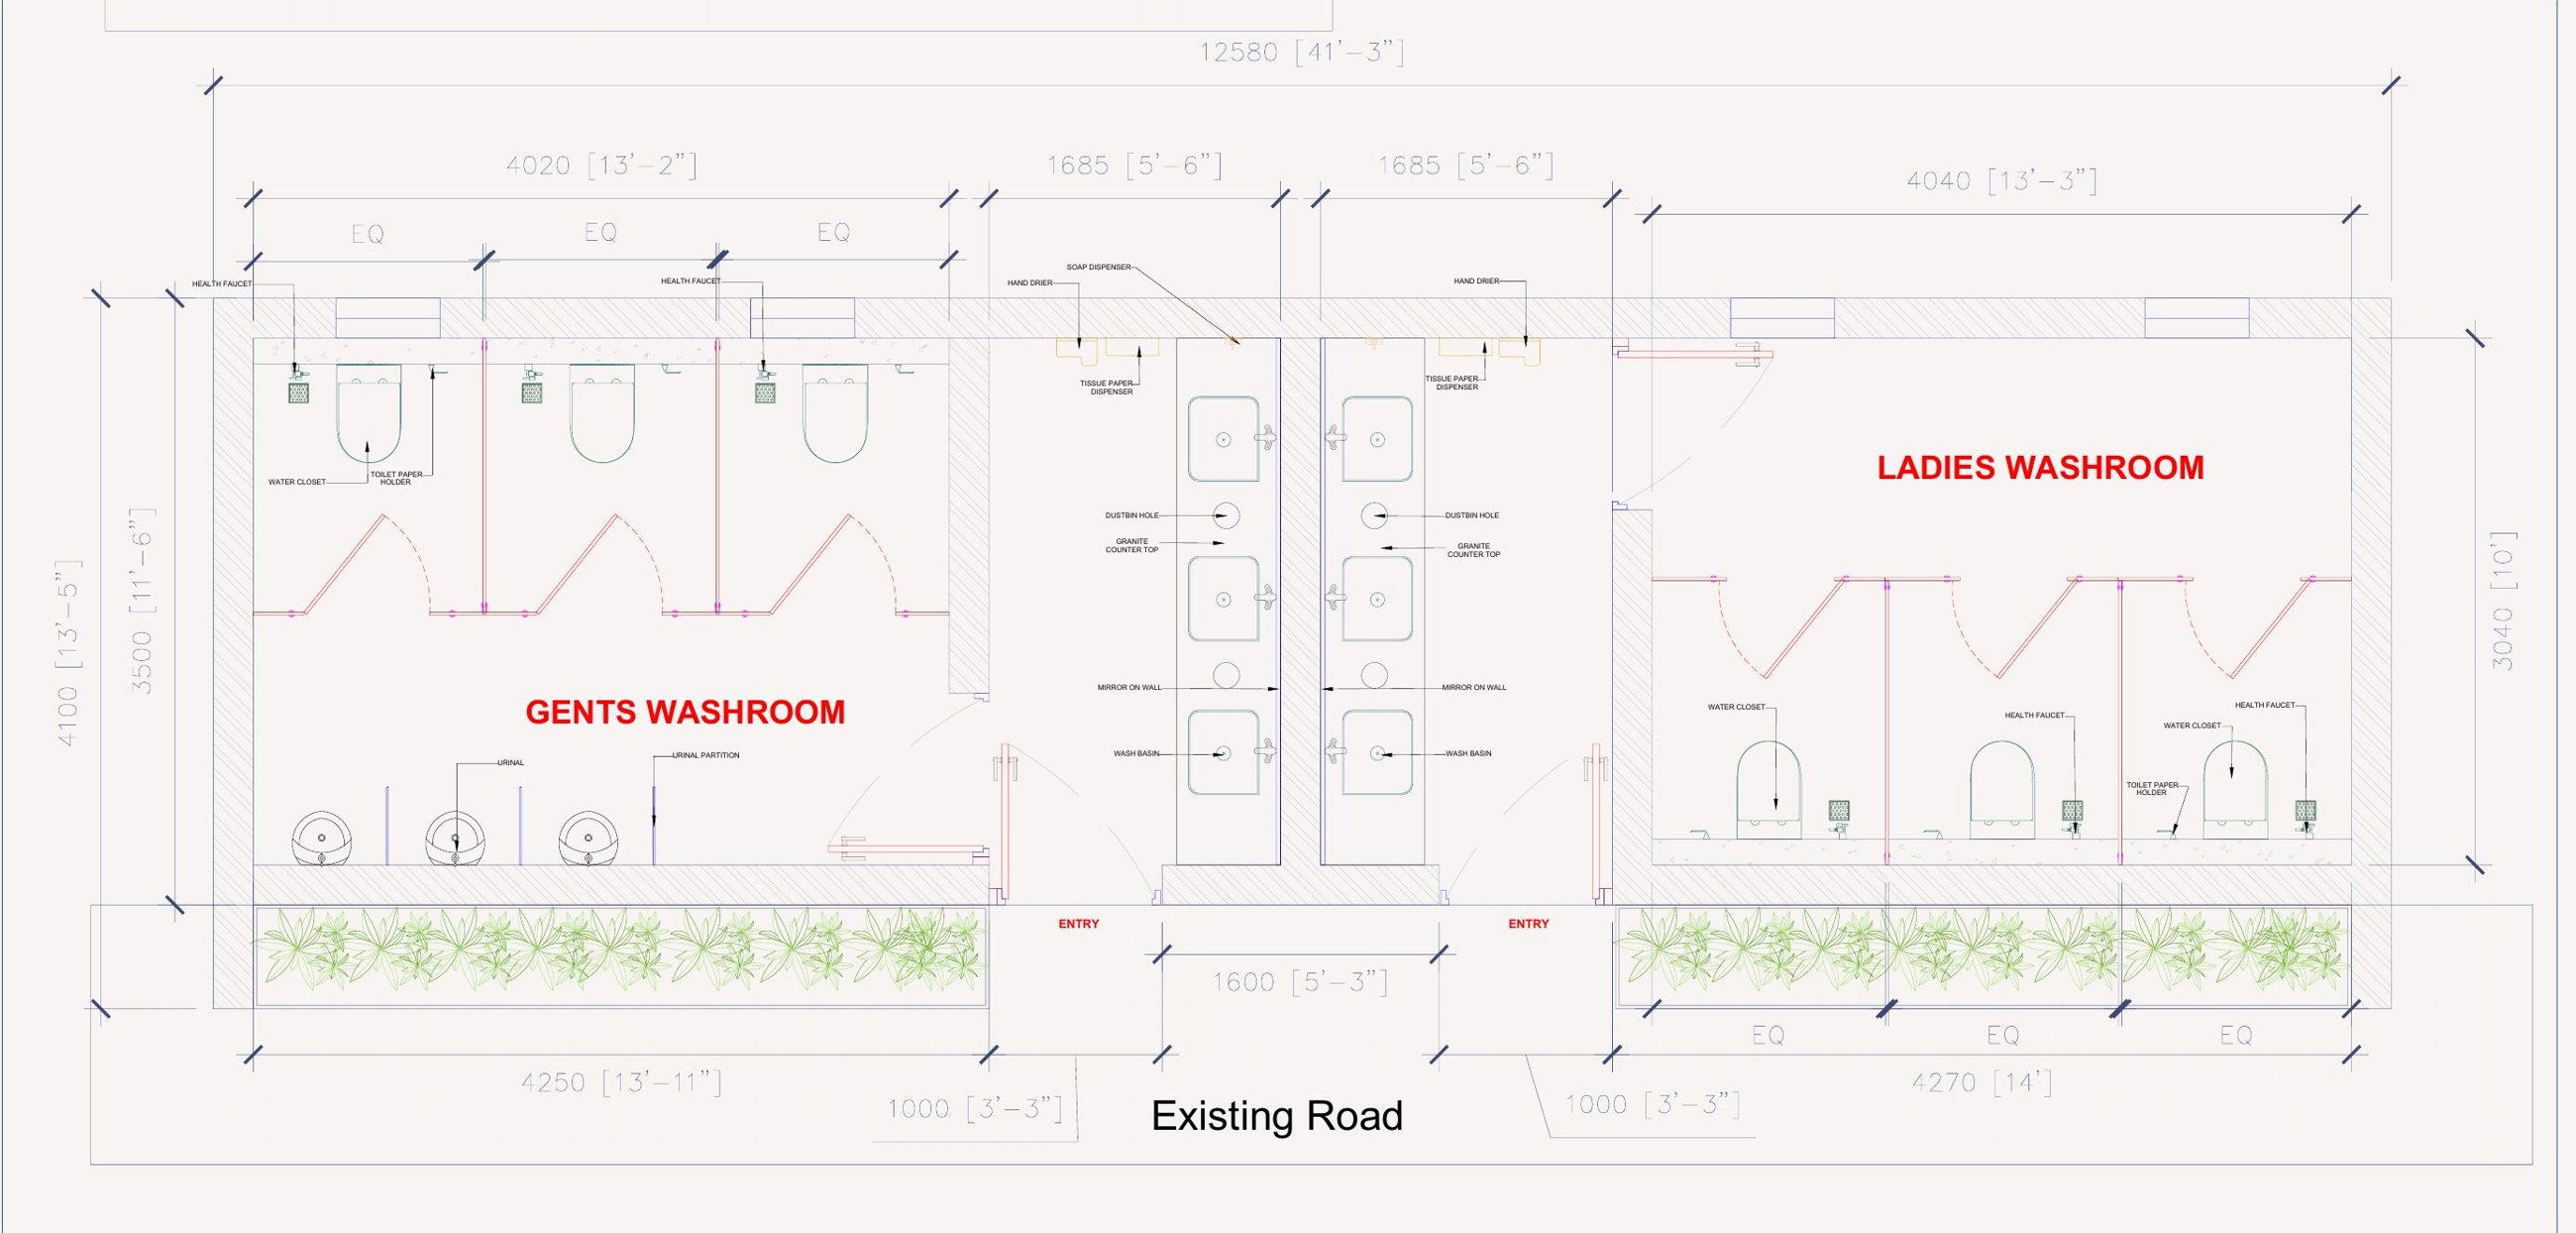
The first block is wrapped by a passage on all sides, so it can be entered from any direction and divides cleanly into three: ladies, gents and a separate washroom for support staff. The second is kept simpler: ladies and gents only, planned as a straight run of cubicles against a shared basin counter.