Nikita Raj
Residential

Residential

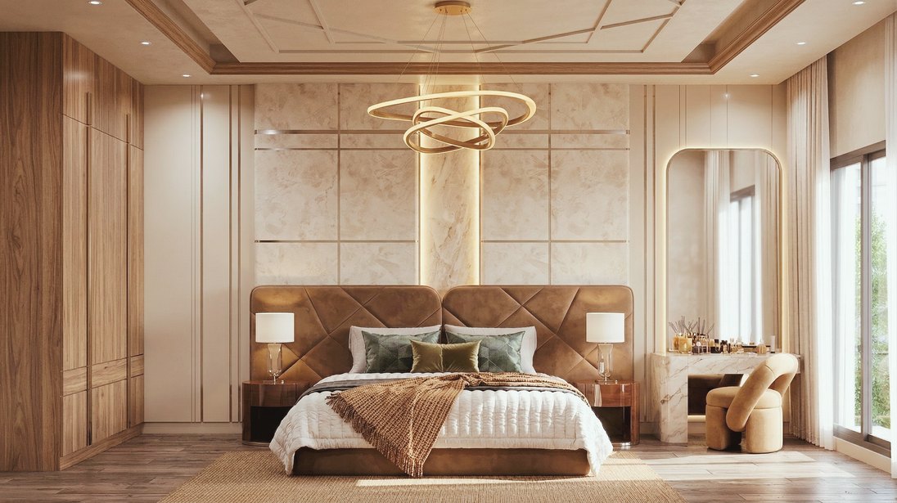
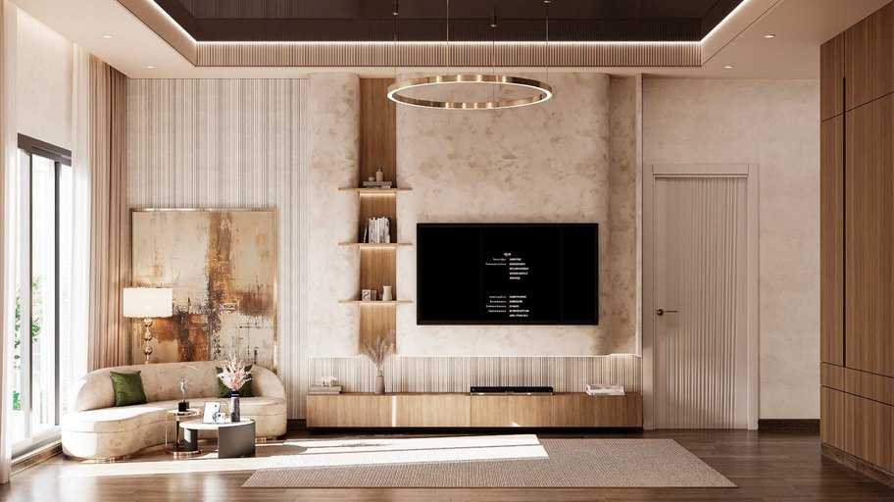
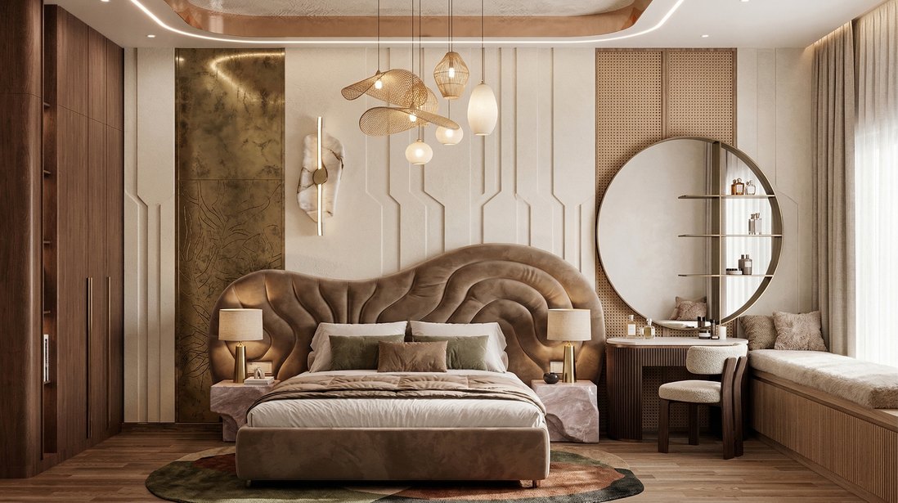
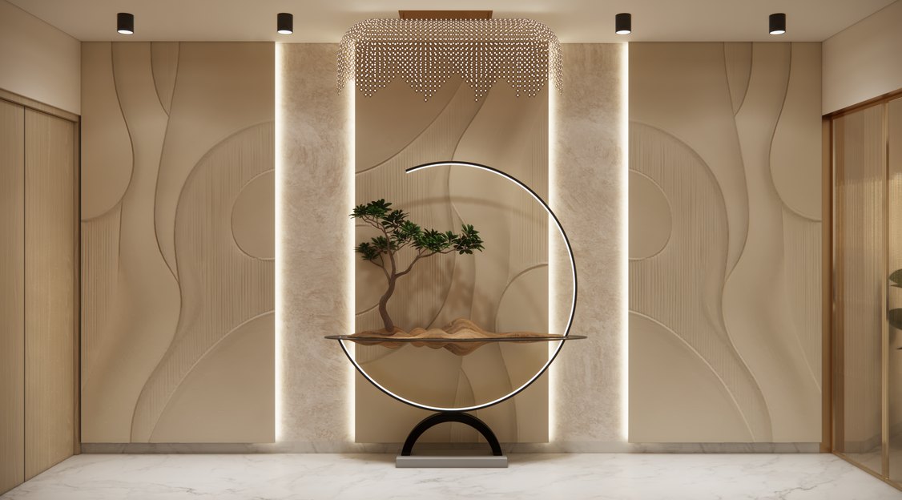
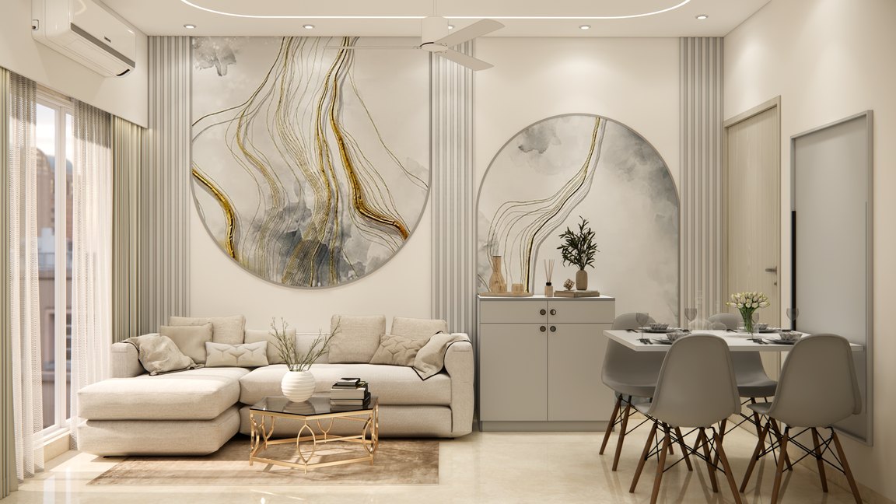
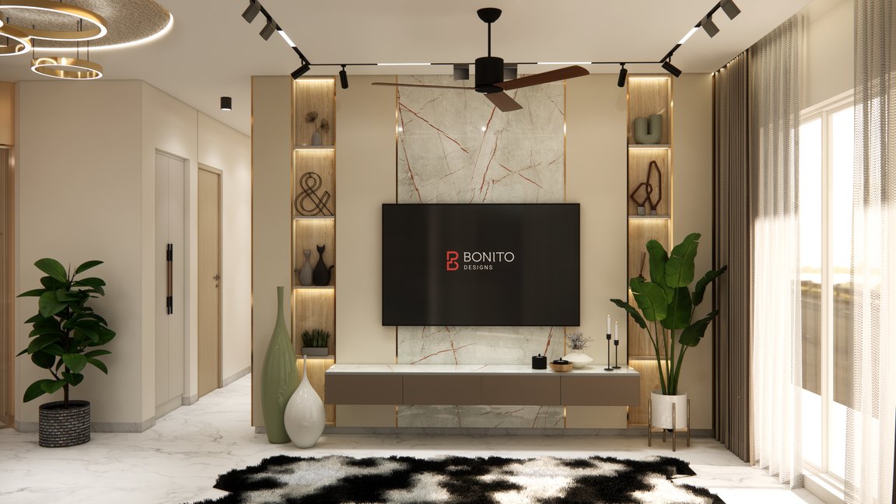
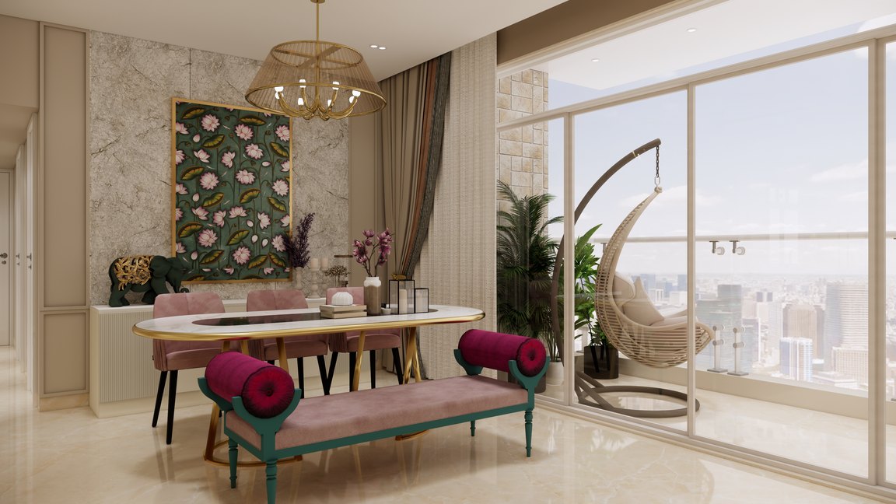
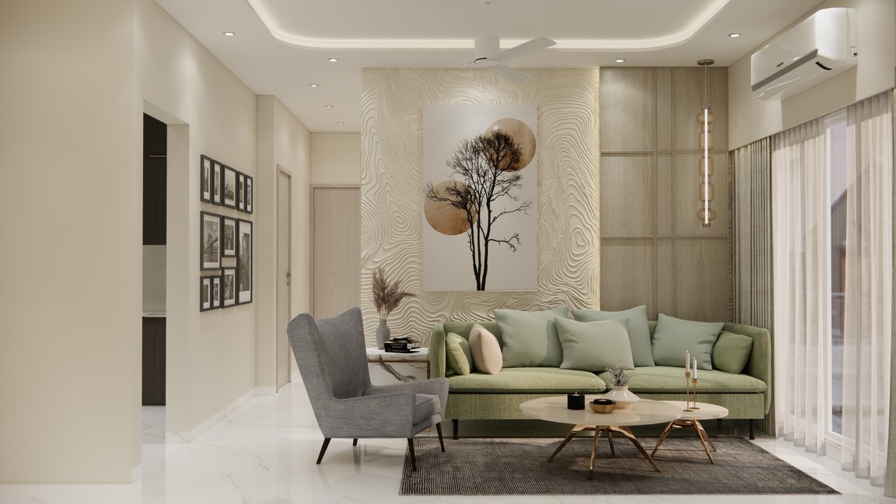
Three homes, three themes: European, Modern Luxury with Classic, and Contemporary.

Residential, Residential interior design project by Nikita Raj

Project overview

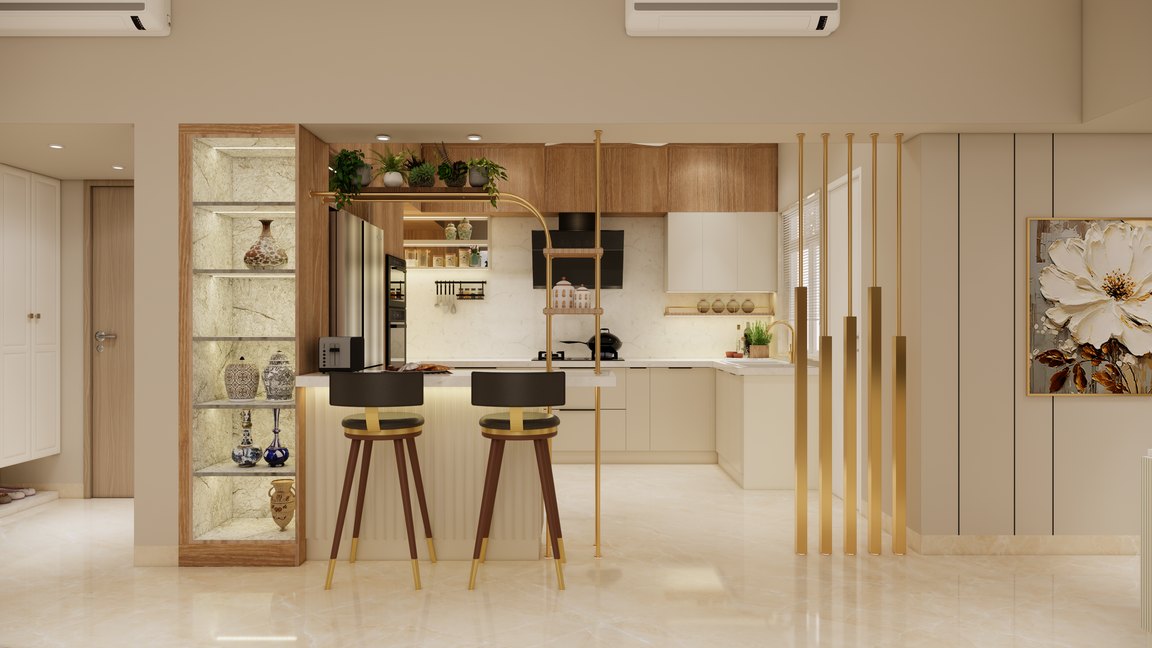
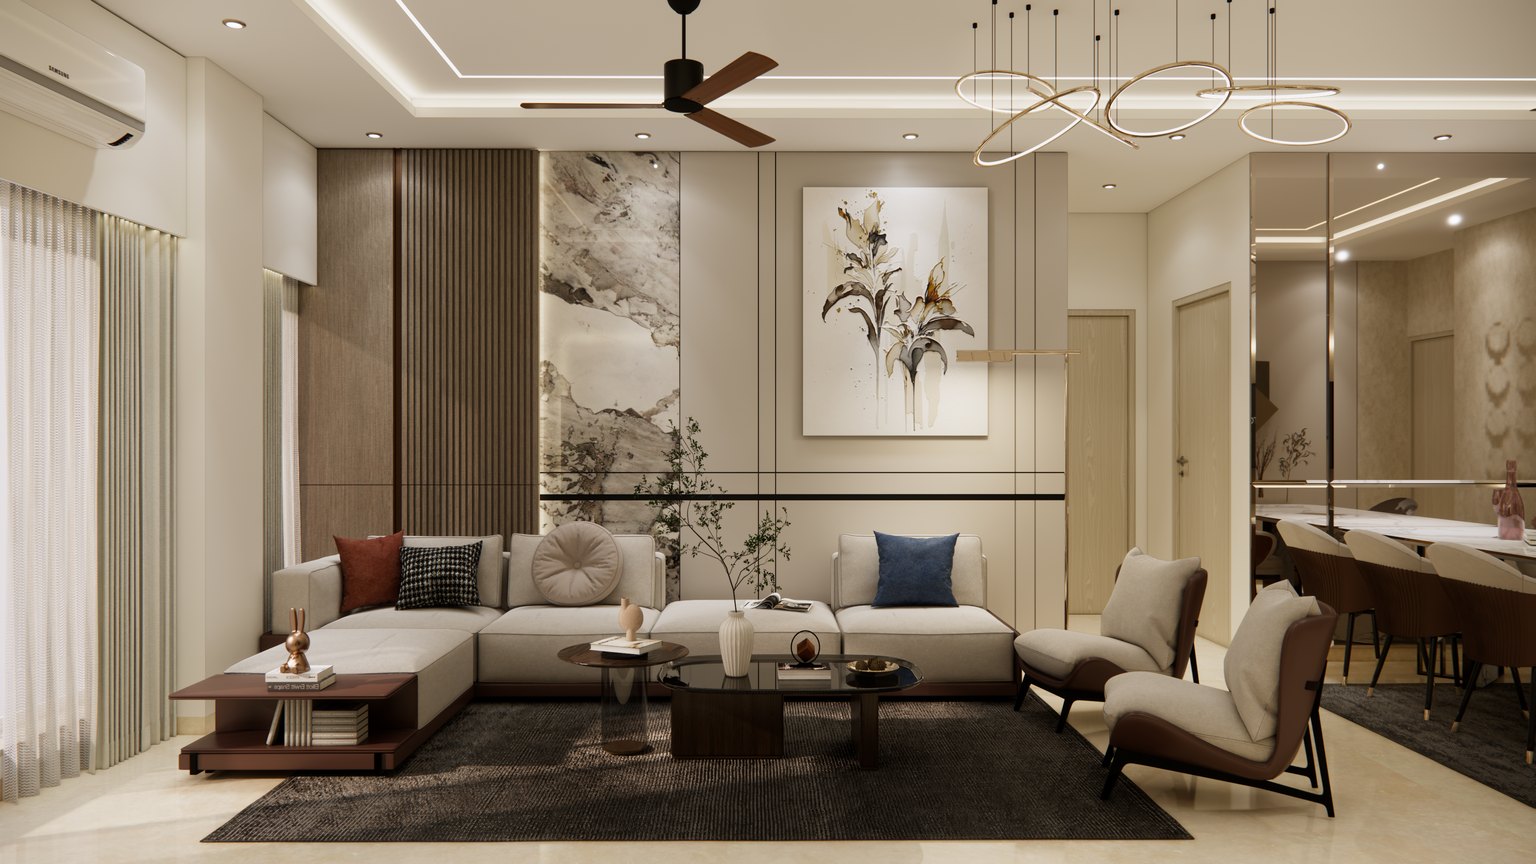
The residential portfolio features a versatile range of styles, from Modern European Luxury to Contemporary Minimalism. High-end designs use warm neutral palettes, brass accents, and architectural detailing like crown moldings and wainscoting to achieve timeless elegance.

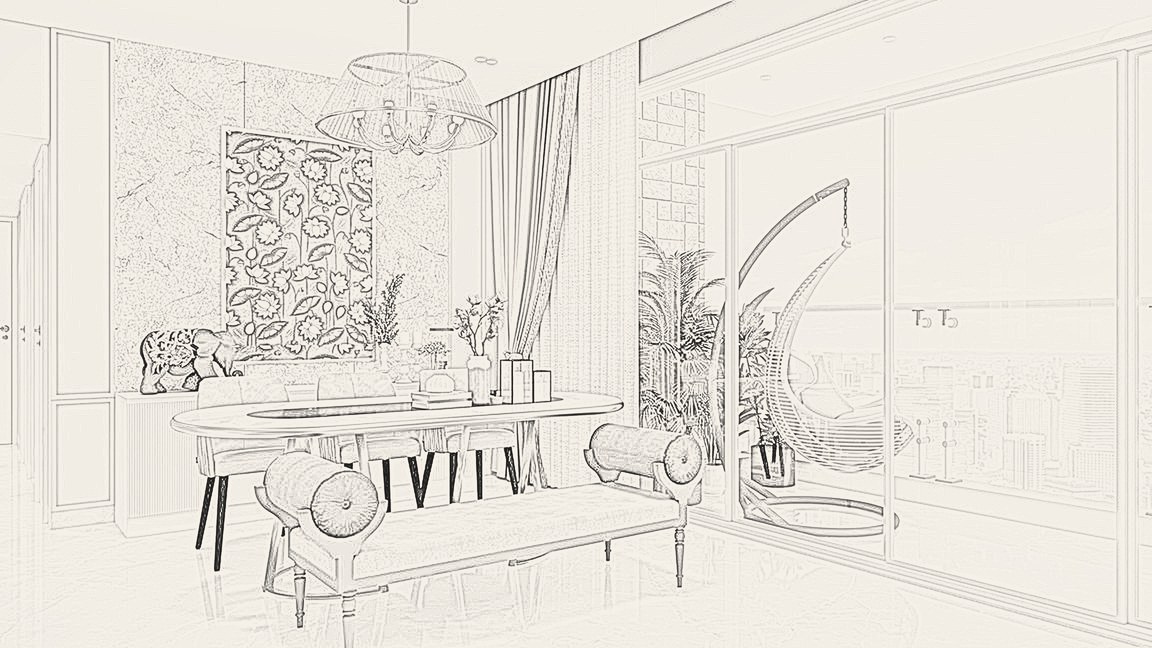
More streamlined projects prioritise functional, clutter-free environments characterised by clean lines and curated decor. Each project is developed through mood boarding, 2D layouts, and high-fidelity 3D renders to ensure a seamless transition from concept to execution.

3 homesMood boards2D layouts3D renders

01 · Theme: European

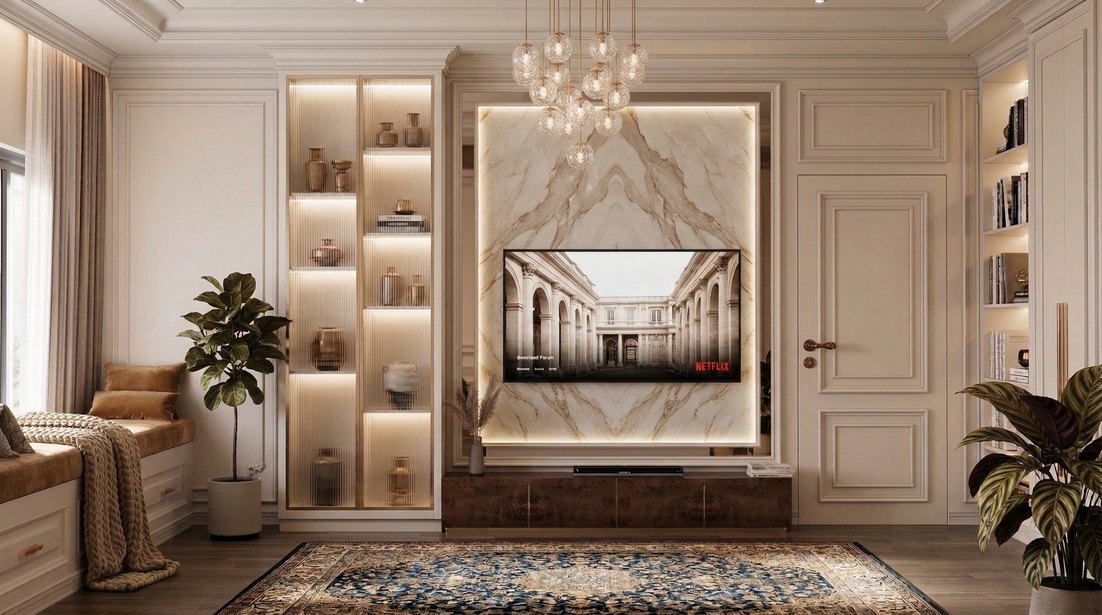
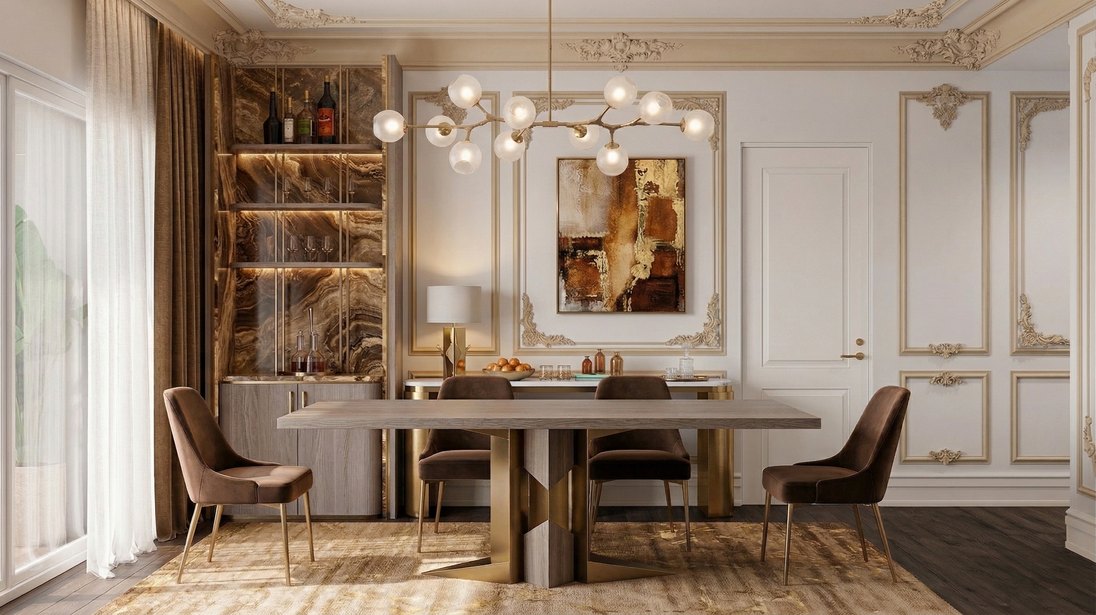
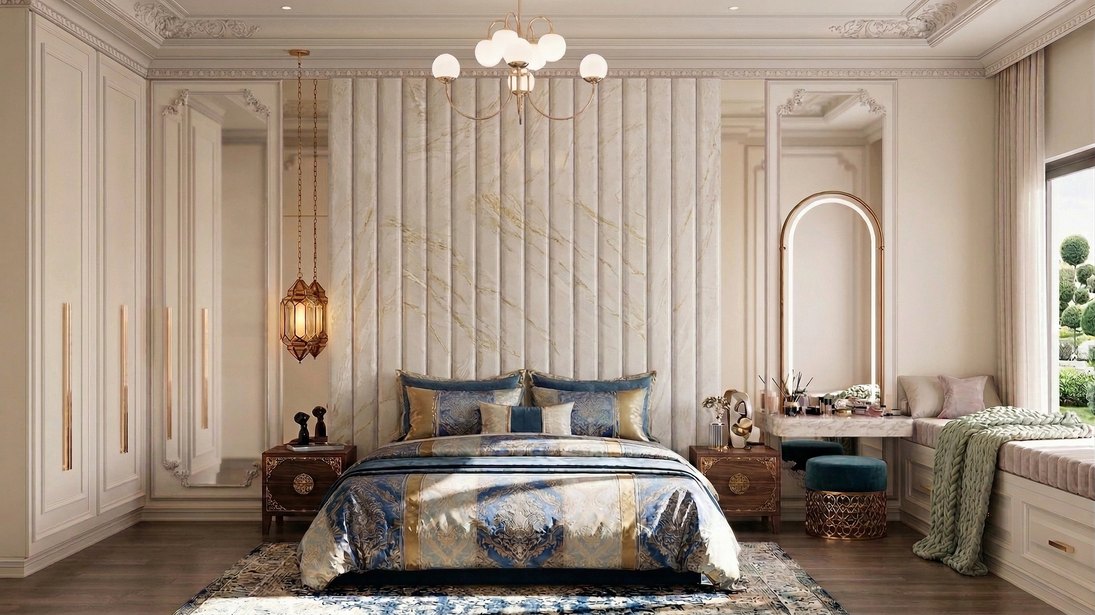
Design brief. Timeless elegance inspired by Old World Europe, blending classical architecture with refined, lived-in comfort.

Client profile. A retired couple gifted this home to their two daughters studying abroad, who visited occasionally. The primary residents sought a quiet, low-maintenance luxury retreat, warm enough for everyday living, celebratory when family reunited.

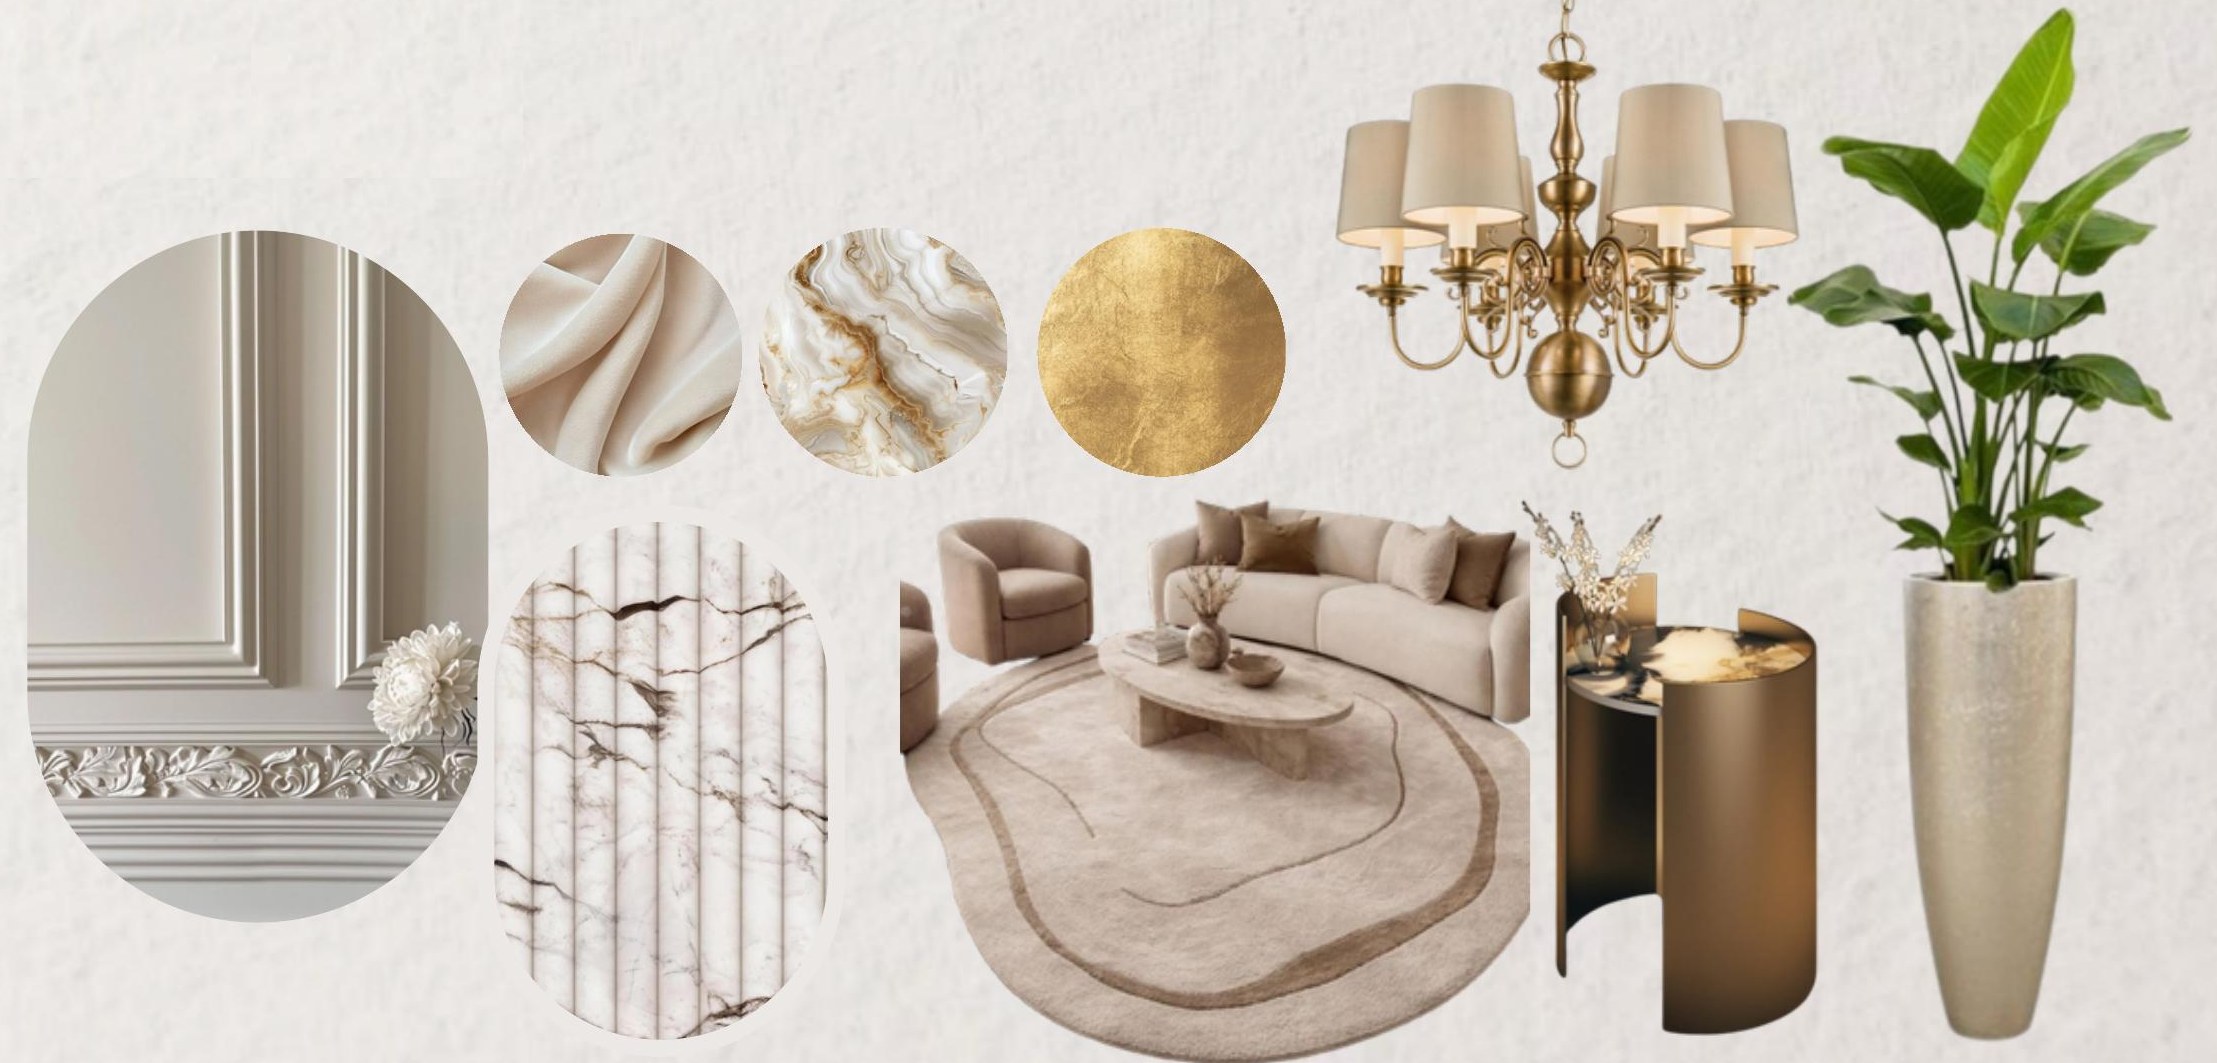
Vision. Contemporary European: clean lines, white and warm neutrals, premium finishes, and layered warm lighting with statement chandeliers throughout.

Key elements

  • Ornate details, crown molding, wainscoting
  • Upholstered furniture, tufted sofas
  • Marble/stone surfaces, parquet flooring
  • Wall paneling, built-in cabinetry

Colour

  • Warm neutrals (ivory, taupe, soft grey)
  • Deep accents (brown, burgundy)
  • Gold / brass hardware

Materials & finishes

  • Marble / Limestone
  • Aged Oak / Walnut Wood
  • Wrought Iron
  • Linen & Velvet
  • Plaster

“A gift of space, where every corner whispers elegance, and every light tells them they are home.”
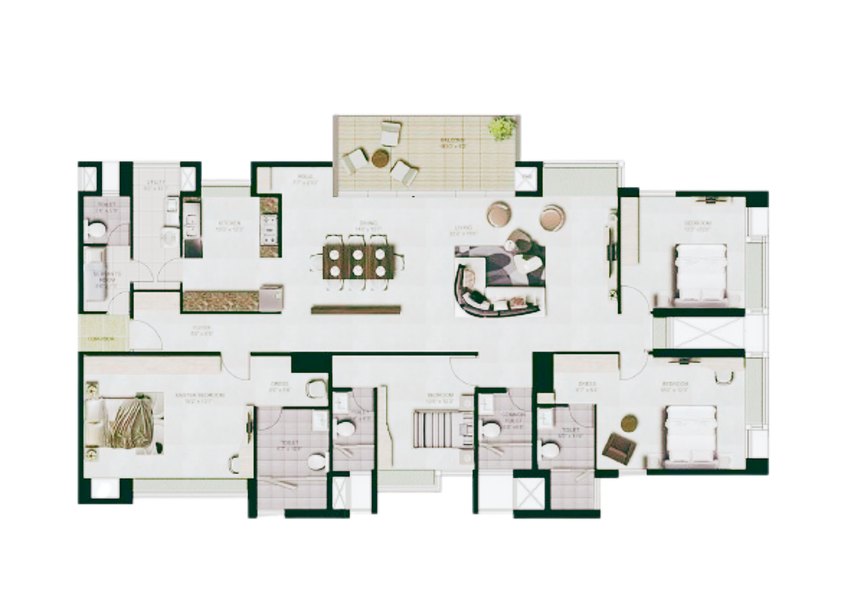
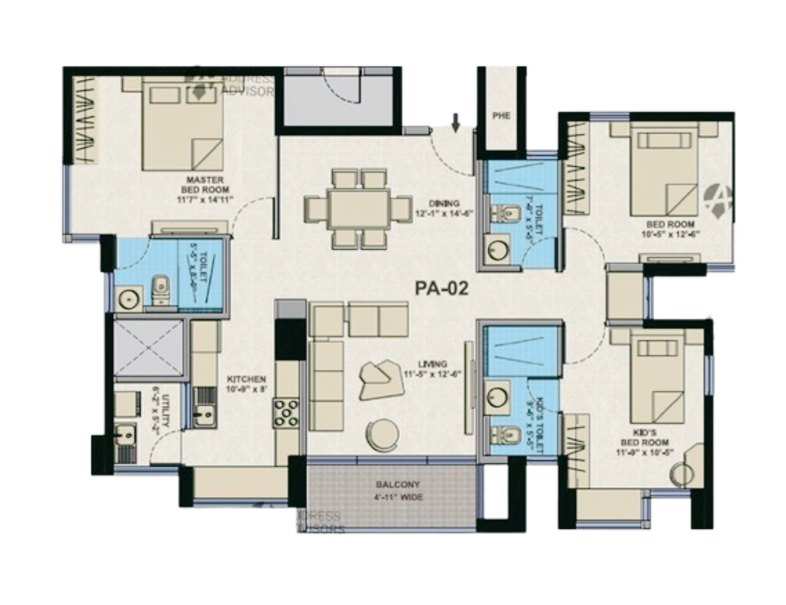
Residential floor plan by Nikita Raj
Mood board
Residential floor plan by Nikita Raj
Floor plan
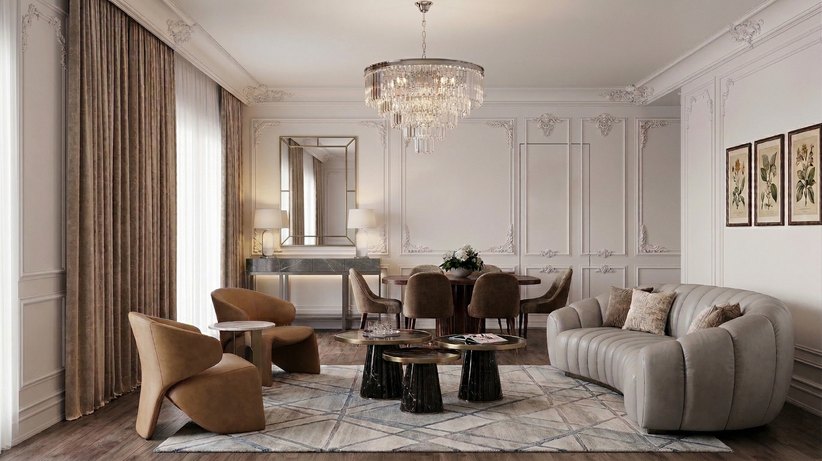
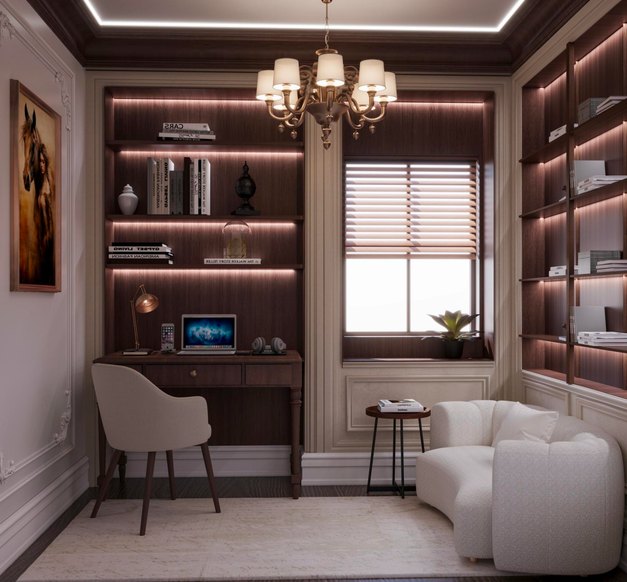
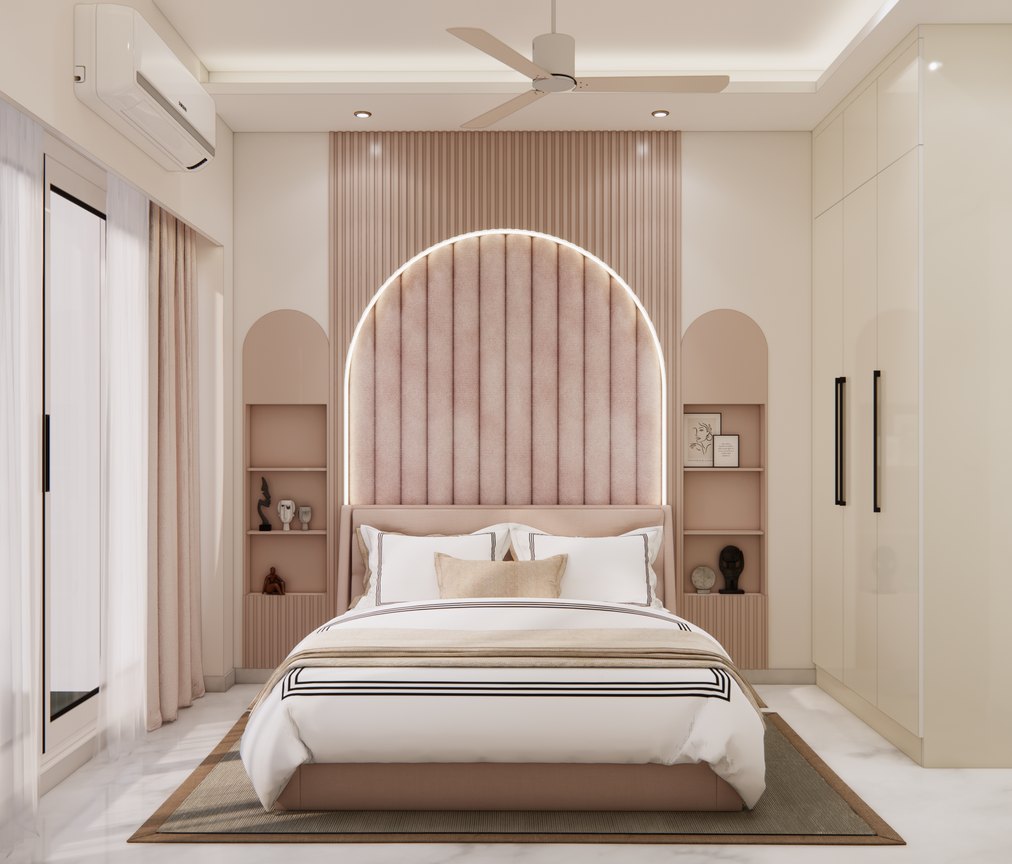
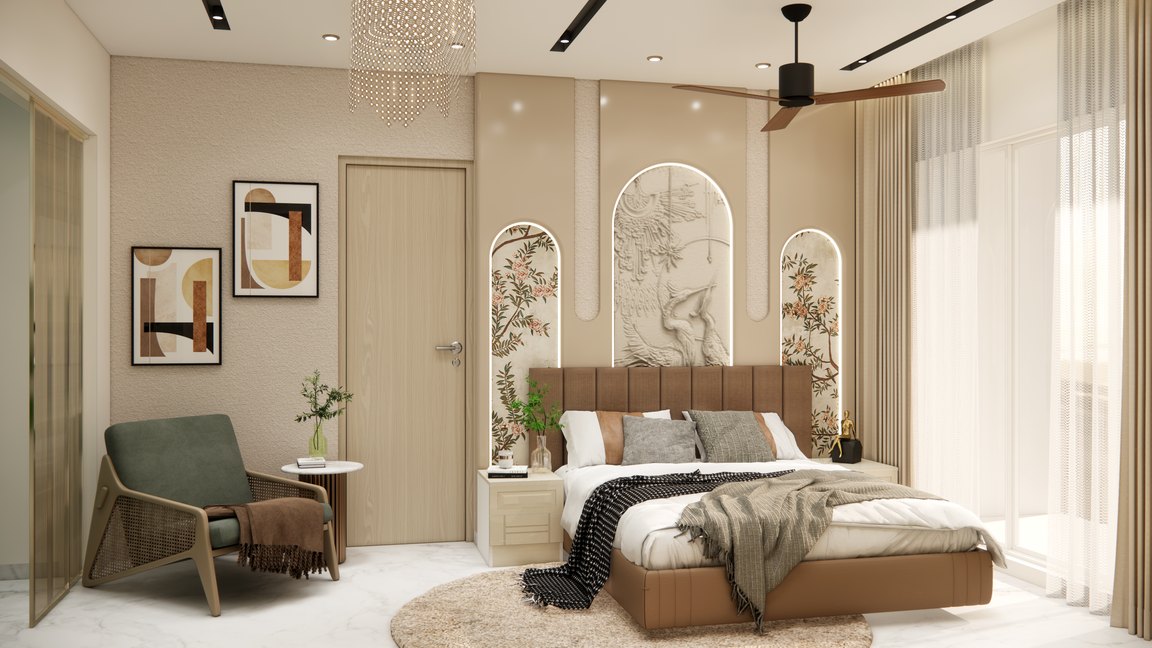
Residential, interior design render by Nikita Raj, image 1Residential, interior design render by Nikita Raj, image 3Residential, interior design render by Nikita Raj, image 5Residential, interior design render by Nikita Raj, image 7Residential, interior design render by Nikita Raj, image 9
Residential, interior design render by Nikita Raj, image 2Residential, interior design render by Nikita Raj, image 4Residential, interior design render by Nikita Raj, image 6Residential, interior design render by Nikita Raj, image 8Residential, interior design render by Nikita Raj, image 10

Plan to render: European

Residential floor plan by Nikita Raj
01 · Plan
→
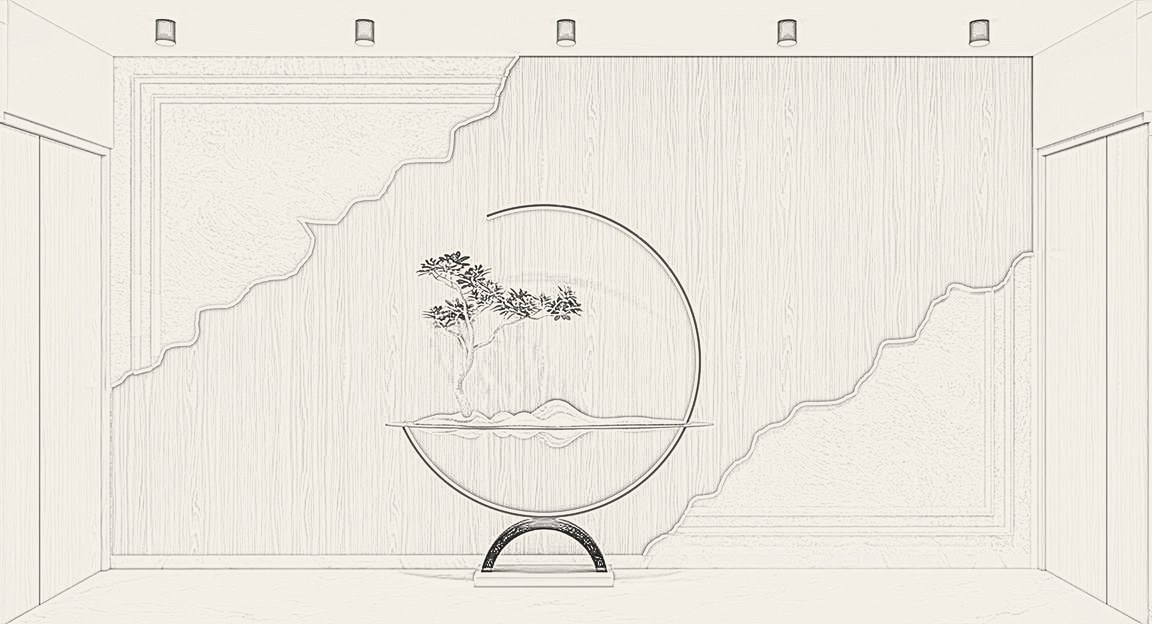
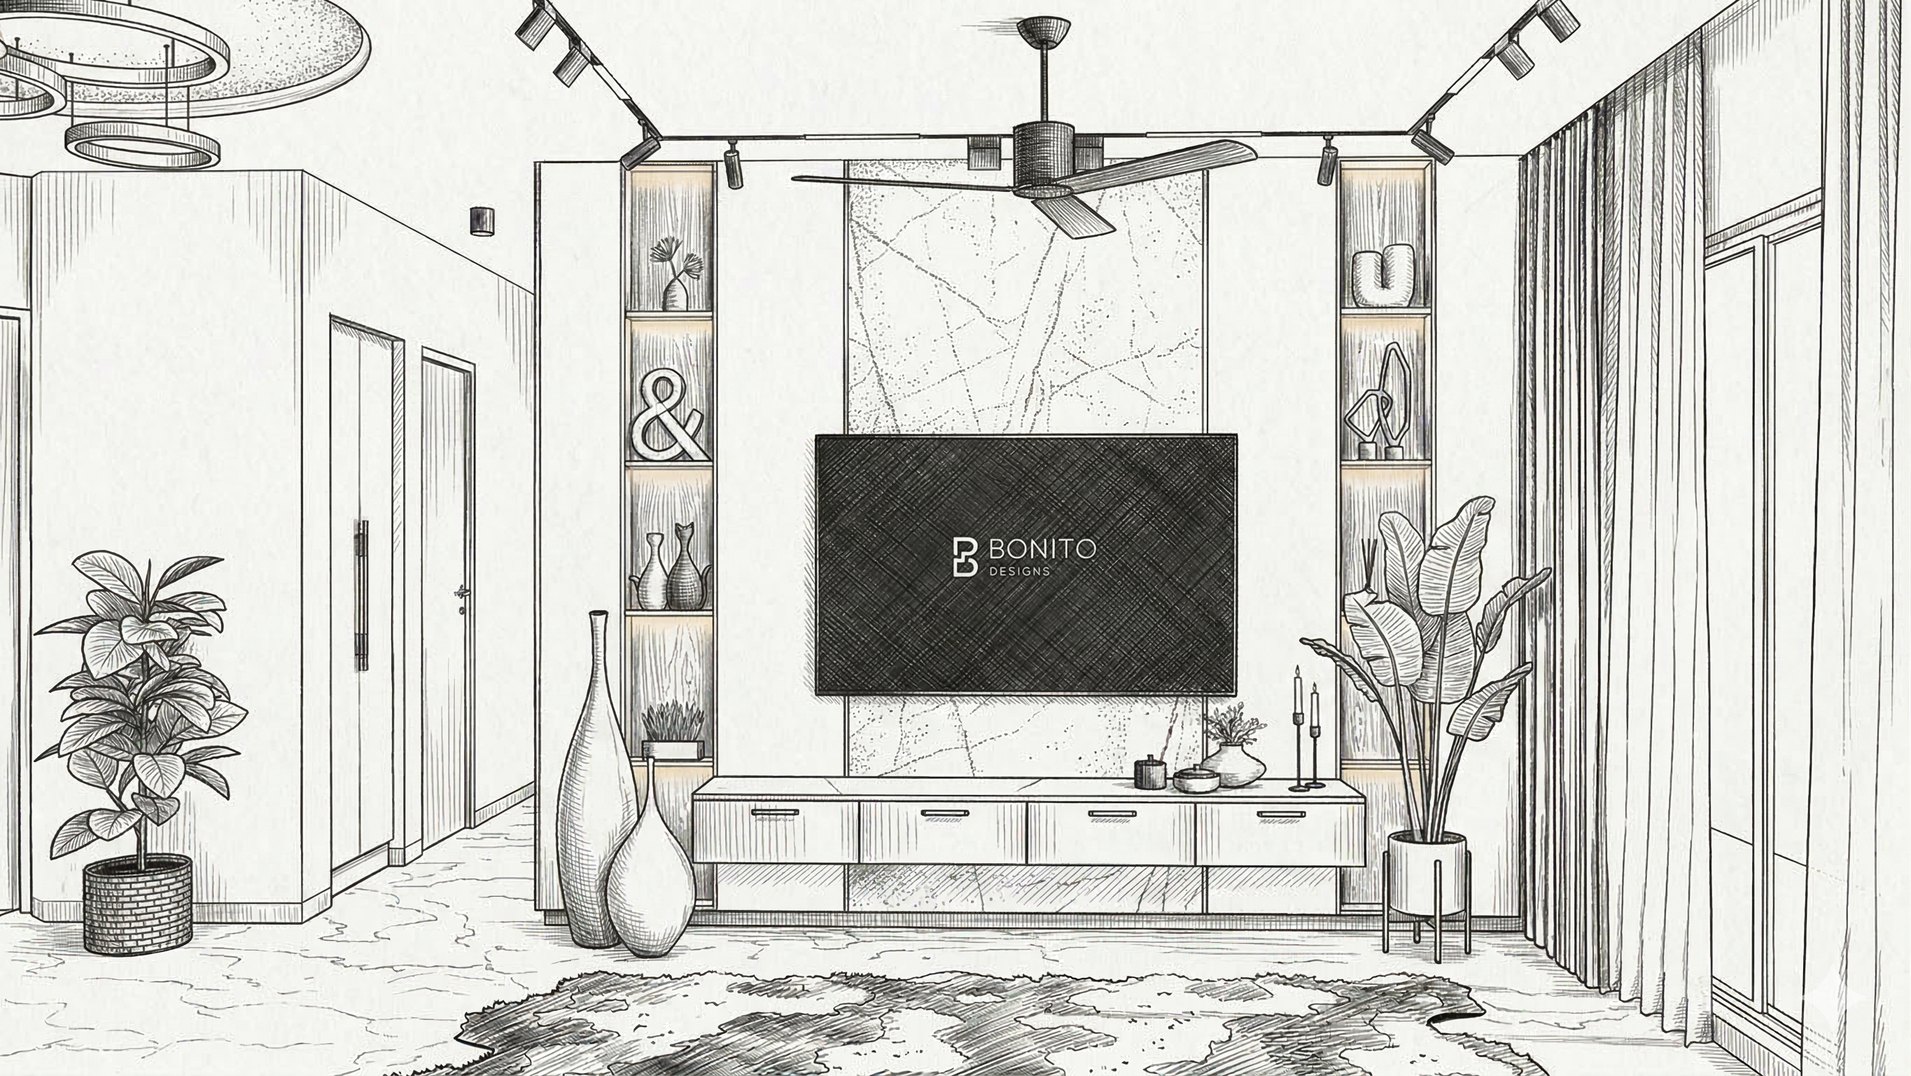
SketchRender
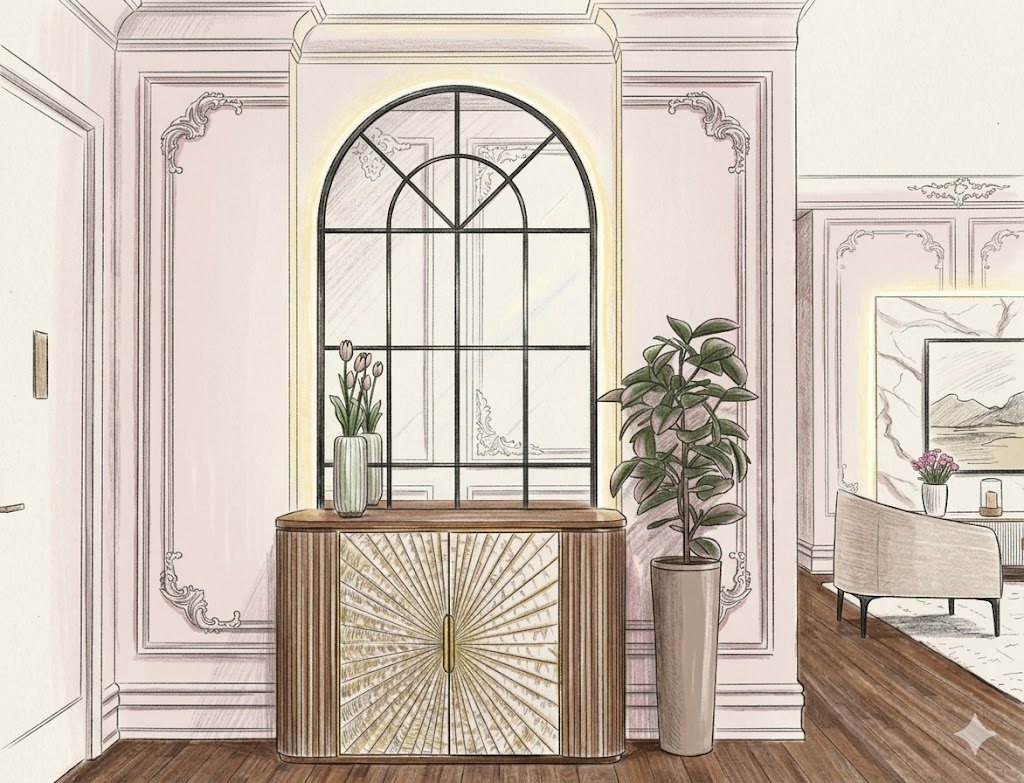
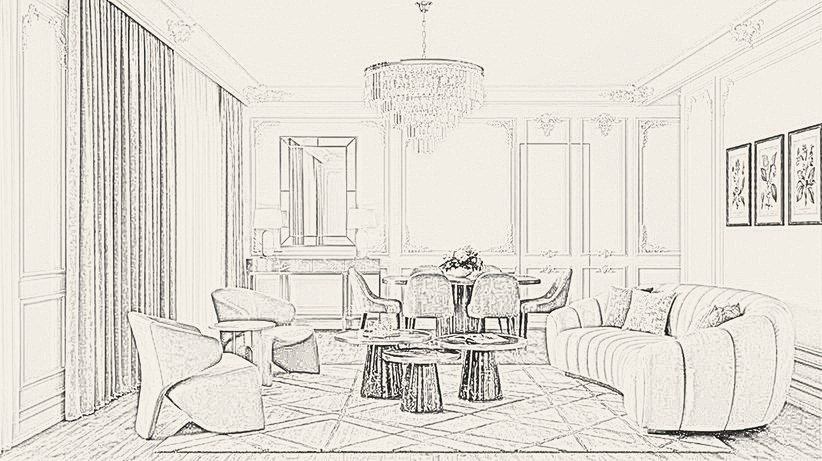
02 · Sketch to render
→
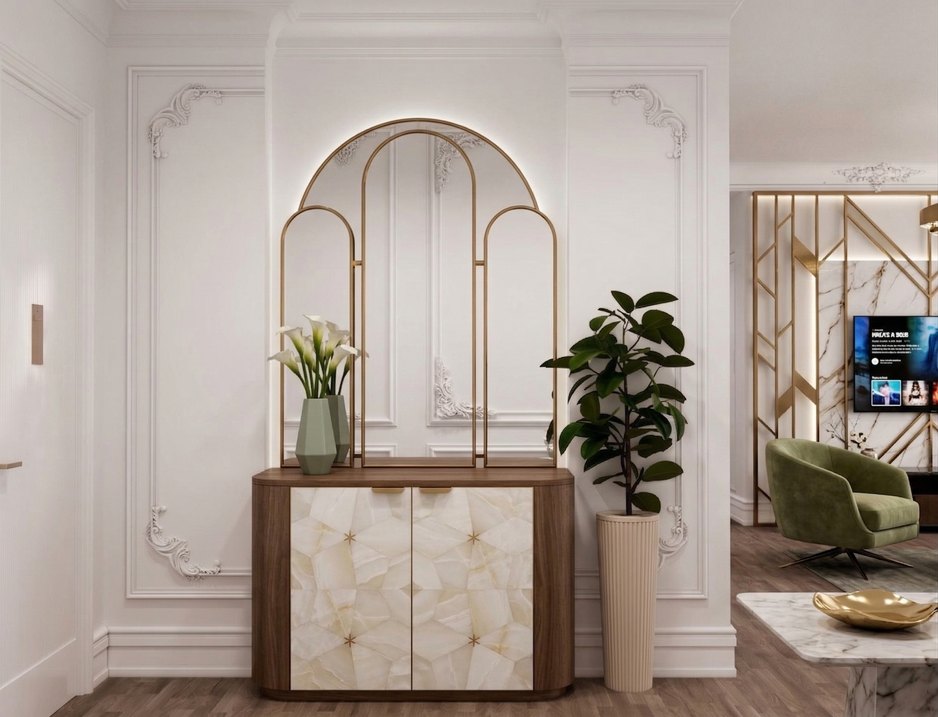
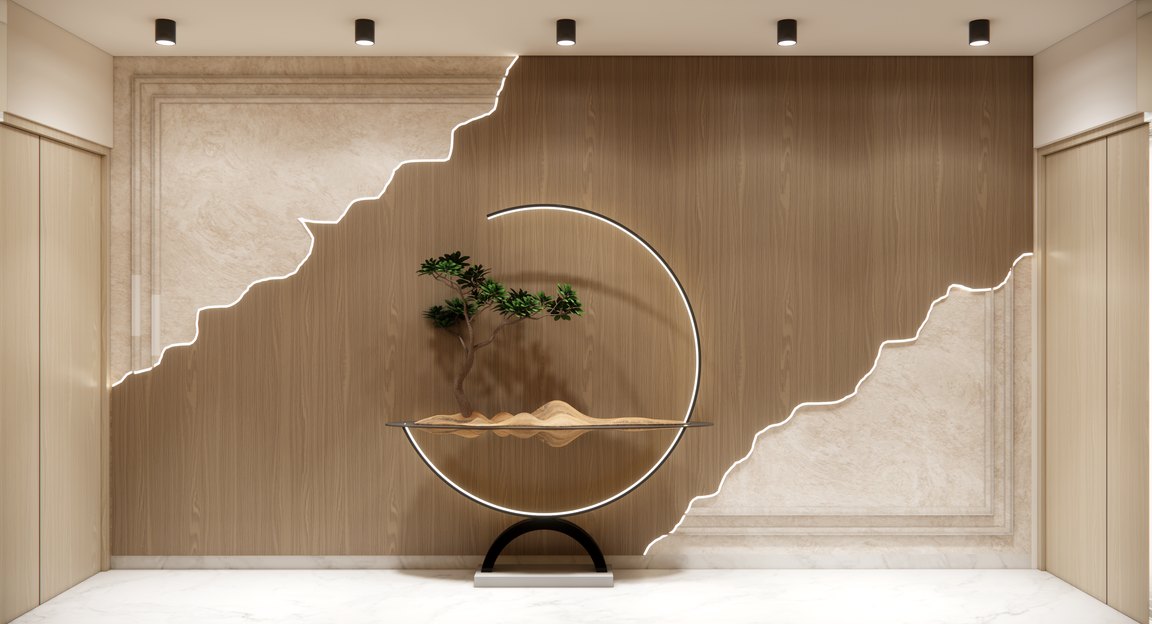
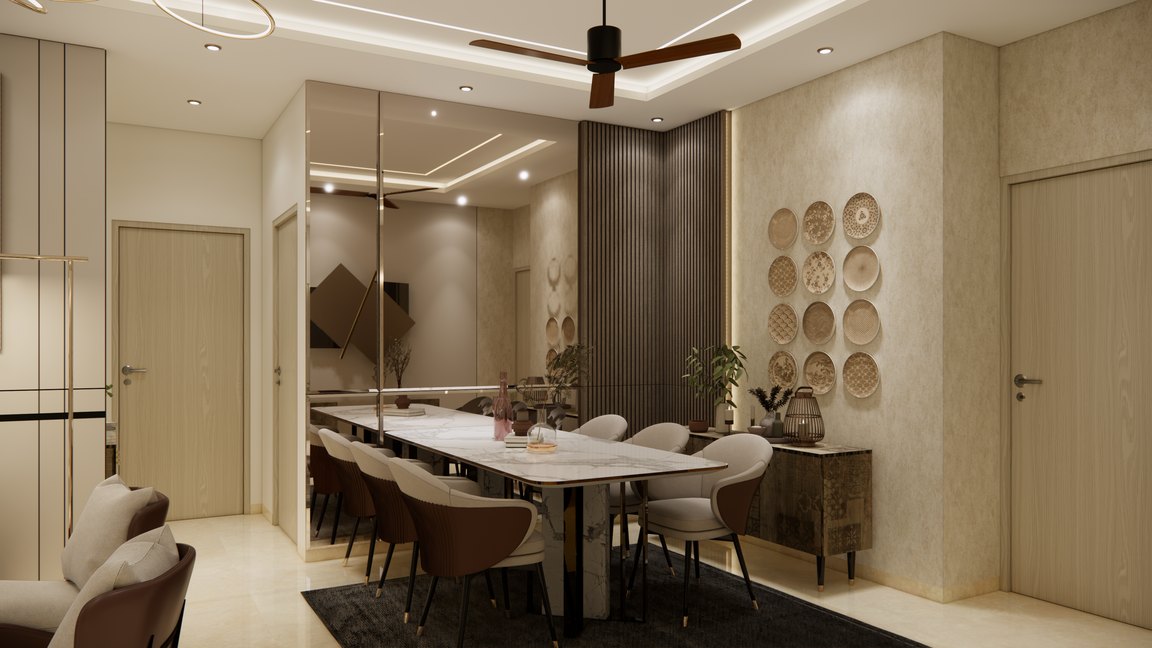
Residential final 3D render by Nikita Raj
03 · Final render

02 · Theme: Modern Luxury with Classic

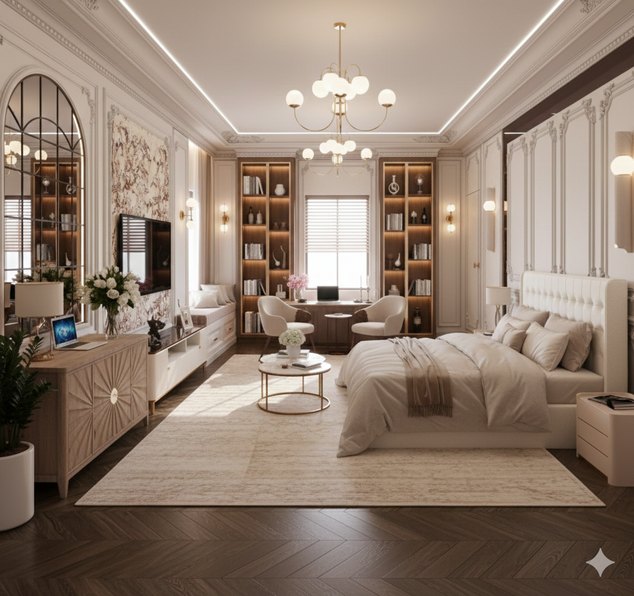
Design brief. A refined fusion of contemporary architecture and timeless classical elements, where clean modern lines meet ornate detailing, and understated luxury speaks louder than excess.

Client profile. A young, aspirational couple with their small son sought a home that was a significant upgrade from their previous residence, a space that reflected their growth, taste, and ambition. The home needed to balance a sophisticated adult aesthetic with the practicality of raising a child: durable materials, safe spaces, and a layout that grows with the family.

Key elements

  • Fluted panels / wainscoting on walls
  • Coffered or tray ceilings with cove lighting
  • Statement chandelier (modern crystal or geometric)
  • Arched niches or doorways with a modern finish
  • Large-format marble or stone flooring
  • Mix of modern and antique-inspired furniture

Colour

  • Off-White & Warm White
  • Charcoal & Deep Grey
  • Cream & Champagne
  • Gold & Brushed Brass
  • Black

Materials & finishes

  • Marble (White / Grey veined)
  • Walnut / Dark Oak Wood
  • Lacquered Cabinetry
  • Velvet & Silk drapes
  • Brass & Gold Metal
  • Mirror & Smoked Glass

“A home designed not just to be lived in, but to be proud of. Every room a step forward, every detail a statement of arrival.”
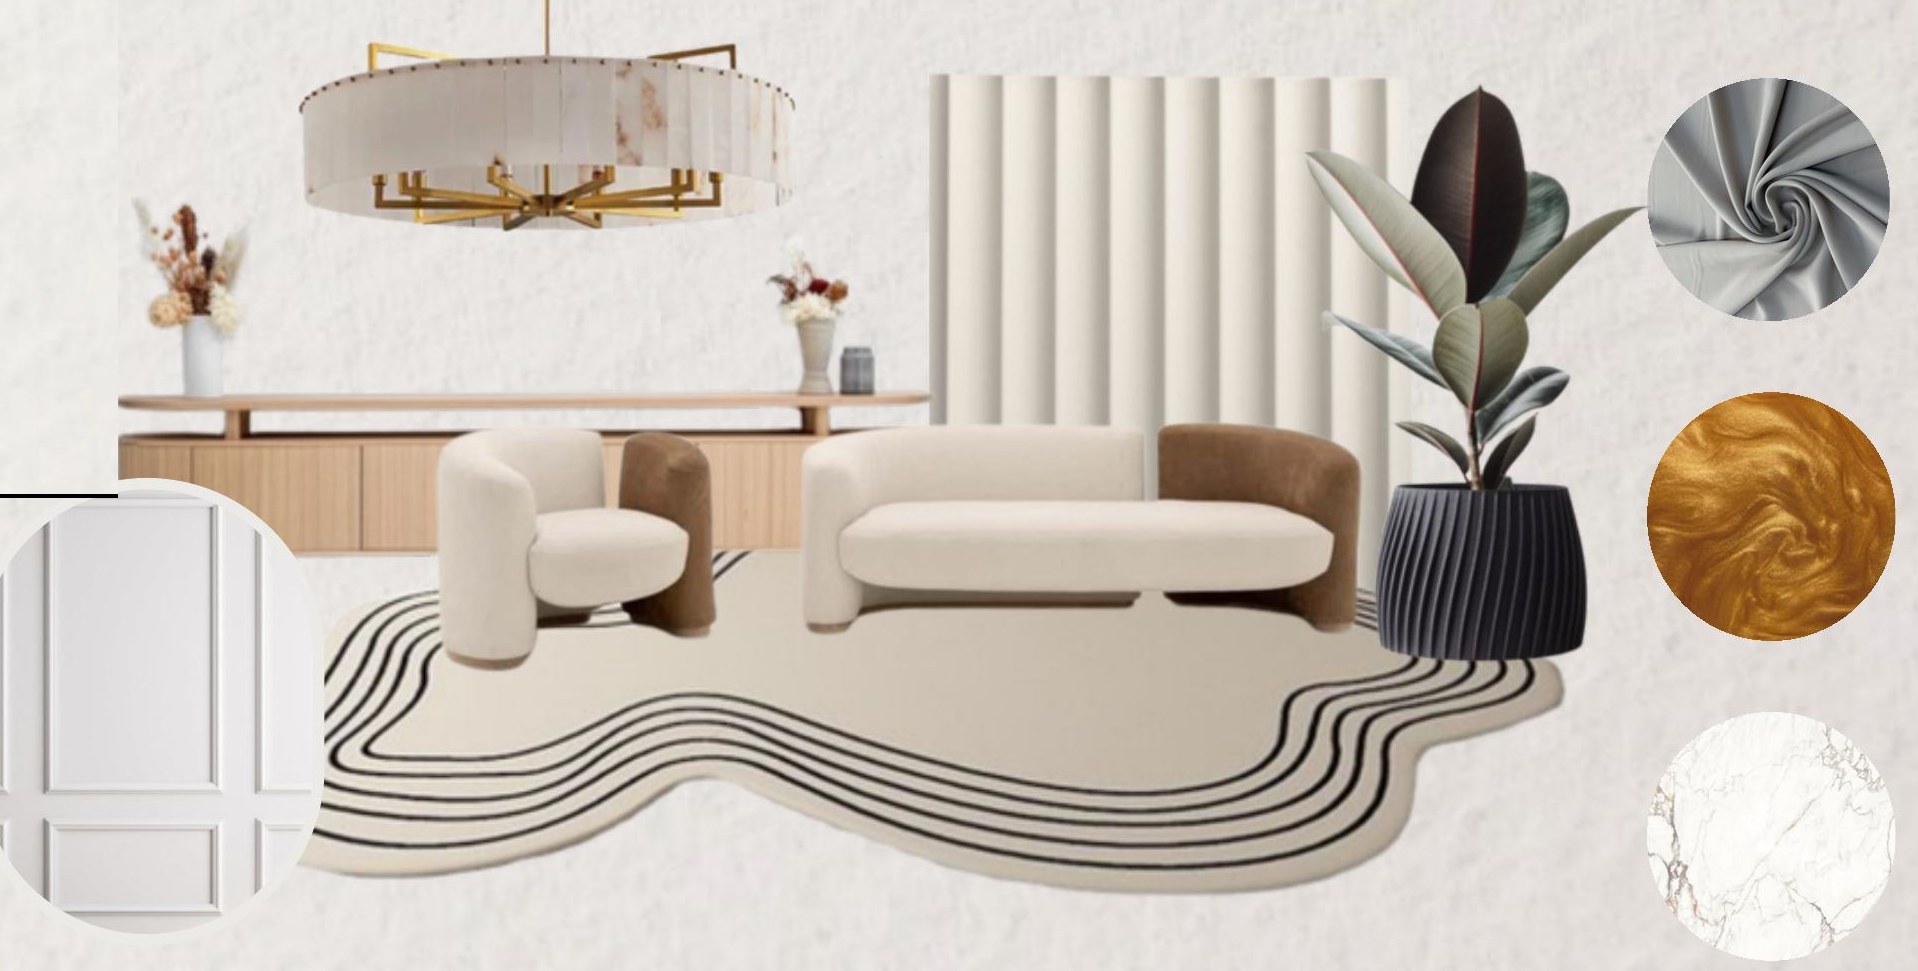
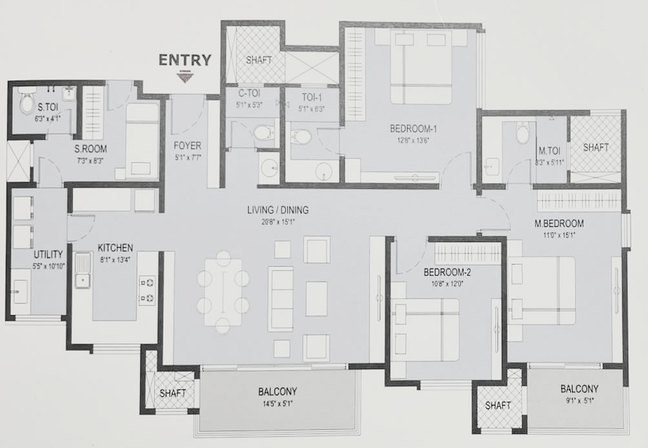
Residential floor plan by Nikita Raj
Mood board
Residential floor plan by Nikita Raj
Floor plan
Residential, interior design render by Nikita Raj, image 1Residential, interior design render by Nikita Raj, image 3Residential, interior design render by Nikita Raj, image 5Residential, interior design render by Nikita Raj, image 7Residential, interior design render by Nikita Raj, image 9
Residential, interior design render by Nikita Raj, image 2Residential, interior design render by Nikita Raj, image 4Residential, interior design render by Nikita Raj, image 6Residential, interior design render by Nikita Raj, image 8

Plan to render: Modern Luxury with Classic

Residential floor plan by Nikita Raj
01 · Plan
→
SketchRender
02 · Sketch to render
→
Residential final 3D render by Nikita Raj
03 · Final render

03 · Theme: Contemporary

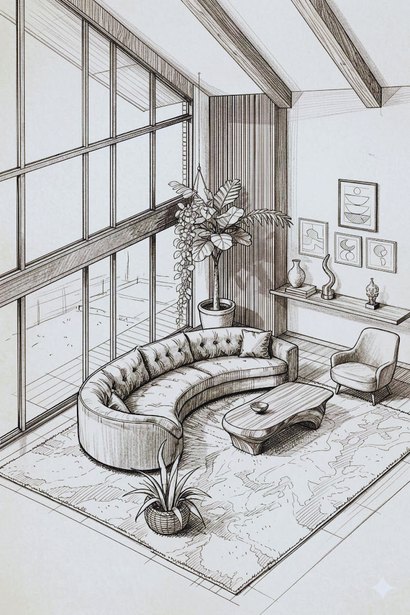
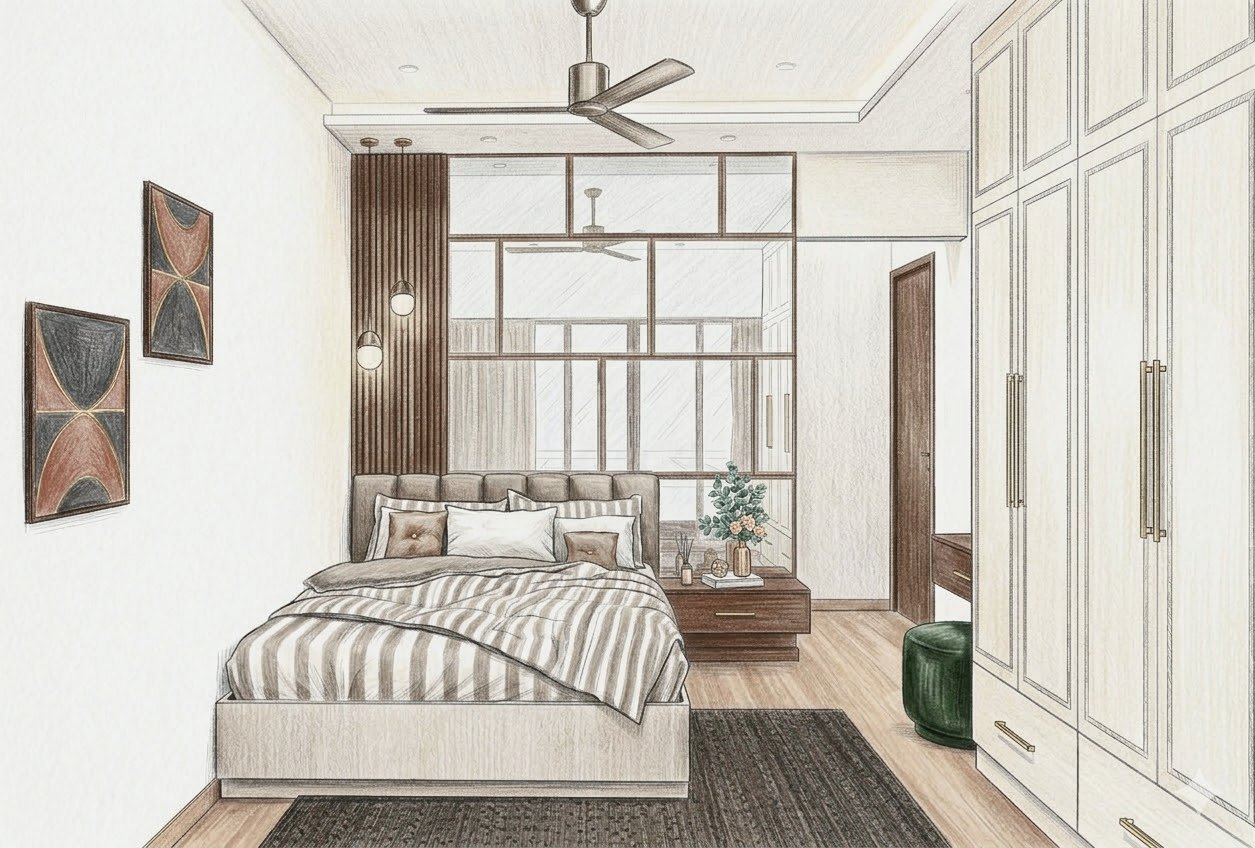
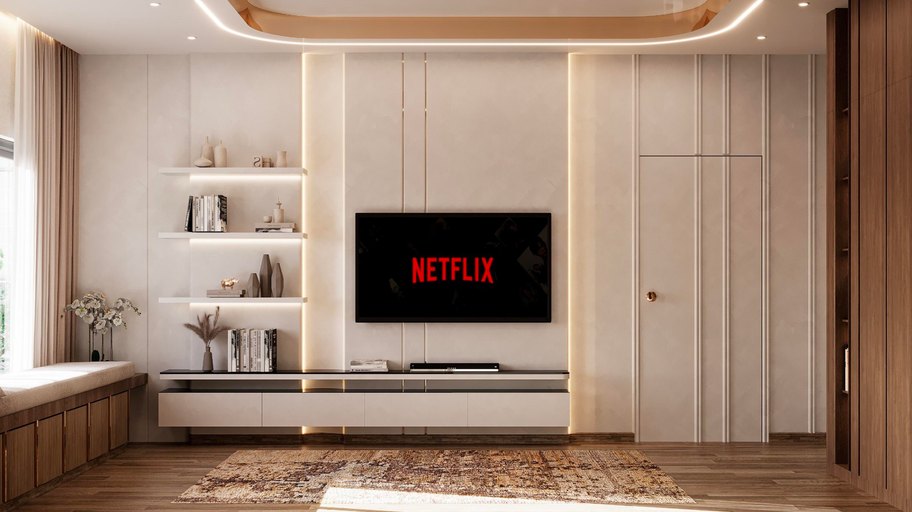
Design brief. Clean, current, and effortlessly livable. Contemporary design captures the best of right now, focused on simplicity, open spaces, and a careful balance of form and function. Gentle curves in architecture and furniture soften the geometry, creating spaces that feel as inviting as they look refined.

Client profile. A multi-generational joint family sought a home that could honour every generation under one roof. The elders desired familiarity and comfort, the middle generation wanted sophistication and style, and the younger members craved energy and modernity. The common thread: contemporary design with soft curves, organic forms, and fluid spaces that felt welcoming to all ages, tastes, and personalities.

Key elements

  • Open floor plan with fluid, free-flowing spaces
  • Floor-to-ceiling windows maximise natural light
  • Biophilic elements: indoor plants, organic textures
  • Hidden storage for a clutter-free environment

Colour

  • Pure White & Soft White
  • Warm Grey & Greige
  • Taupe & Sand
  • Muted Terracotta
  • Black & Graphite

Materials & finishes

  • Polished / Matte Concrete
  • Light Oak / Ash Wood
  • Glass & Steel
  • Linen & Cotton
  • Matte Finish Cabinetry

“A home that bends, not breaks, for every generation that calls it theirs.”
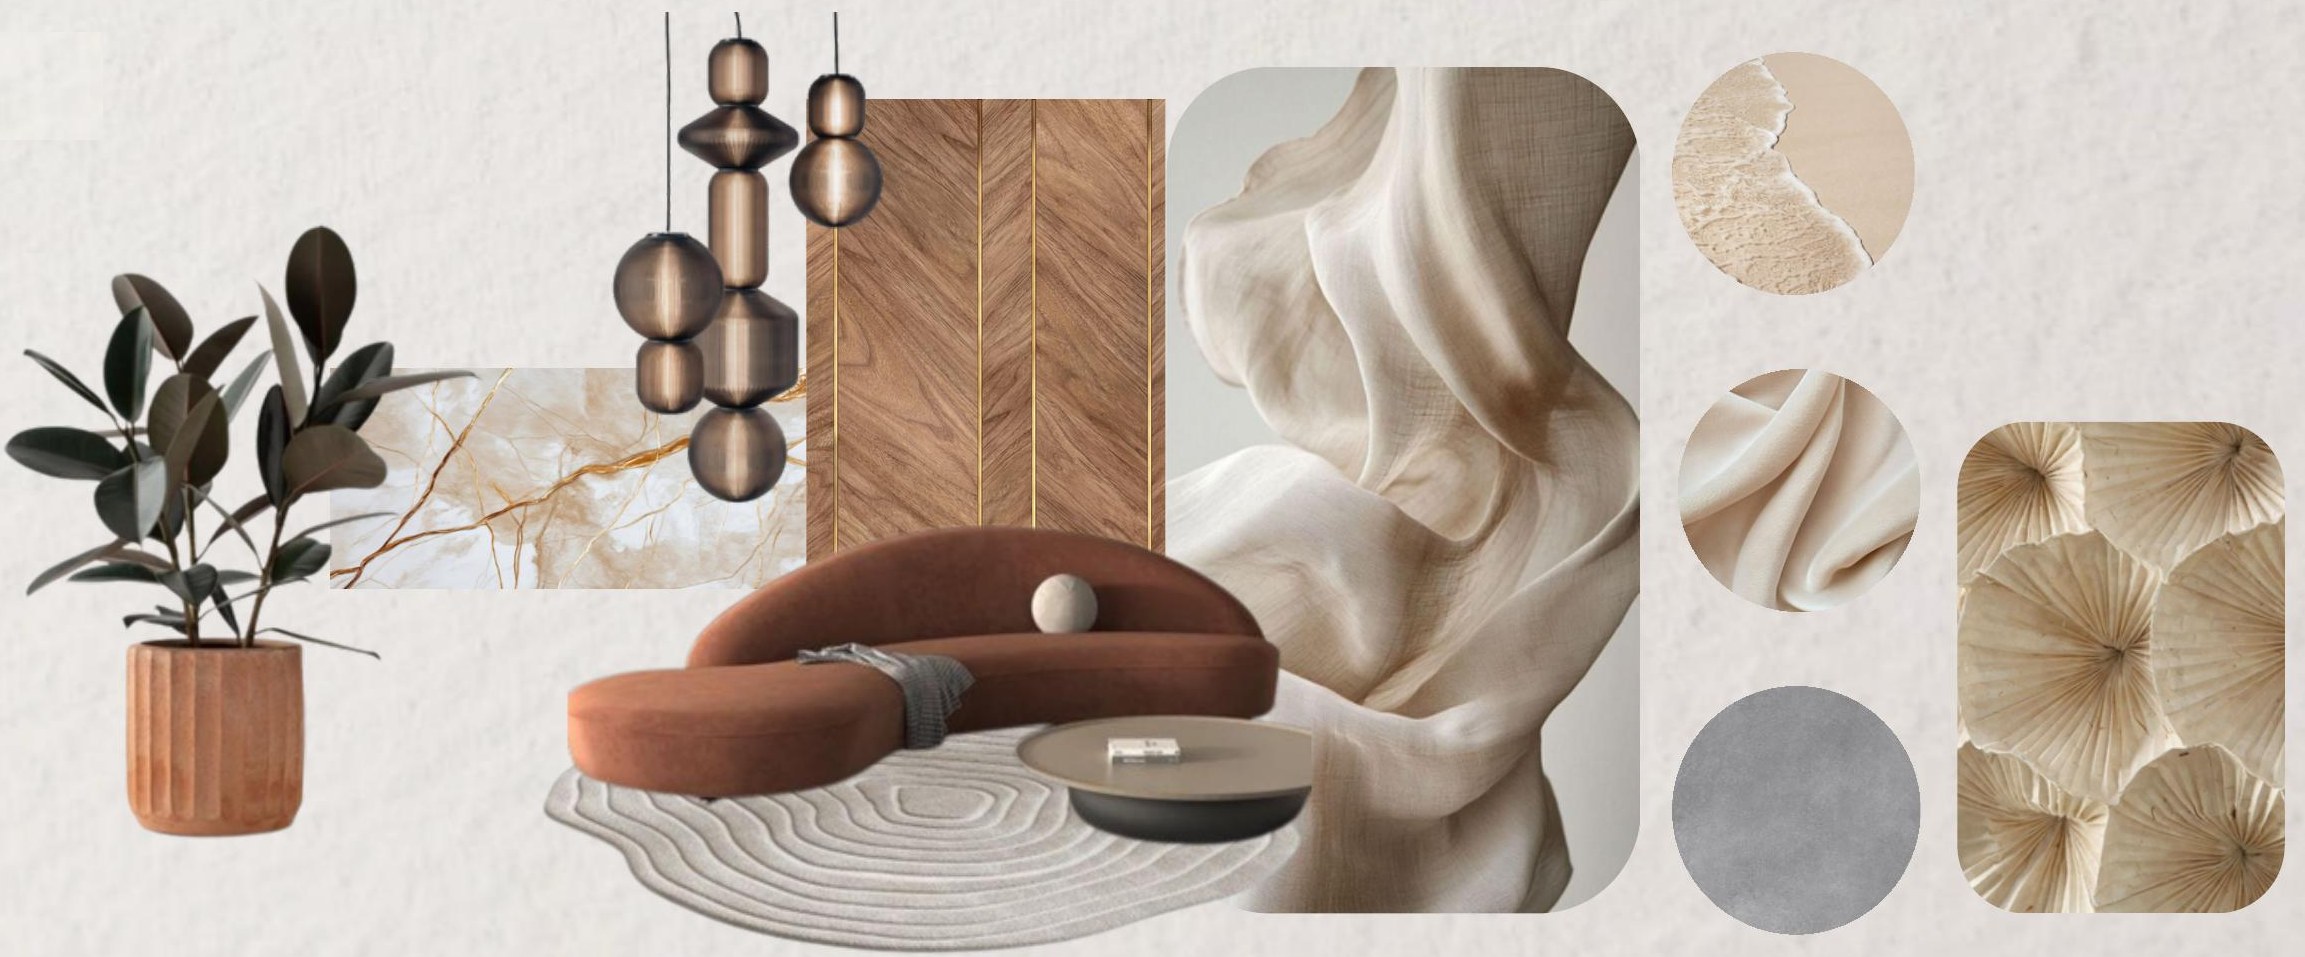
Residential floor plan by Nikita Raj
Mood board
Residential floor plan by Nikita Raj
Floor plan
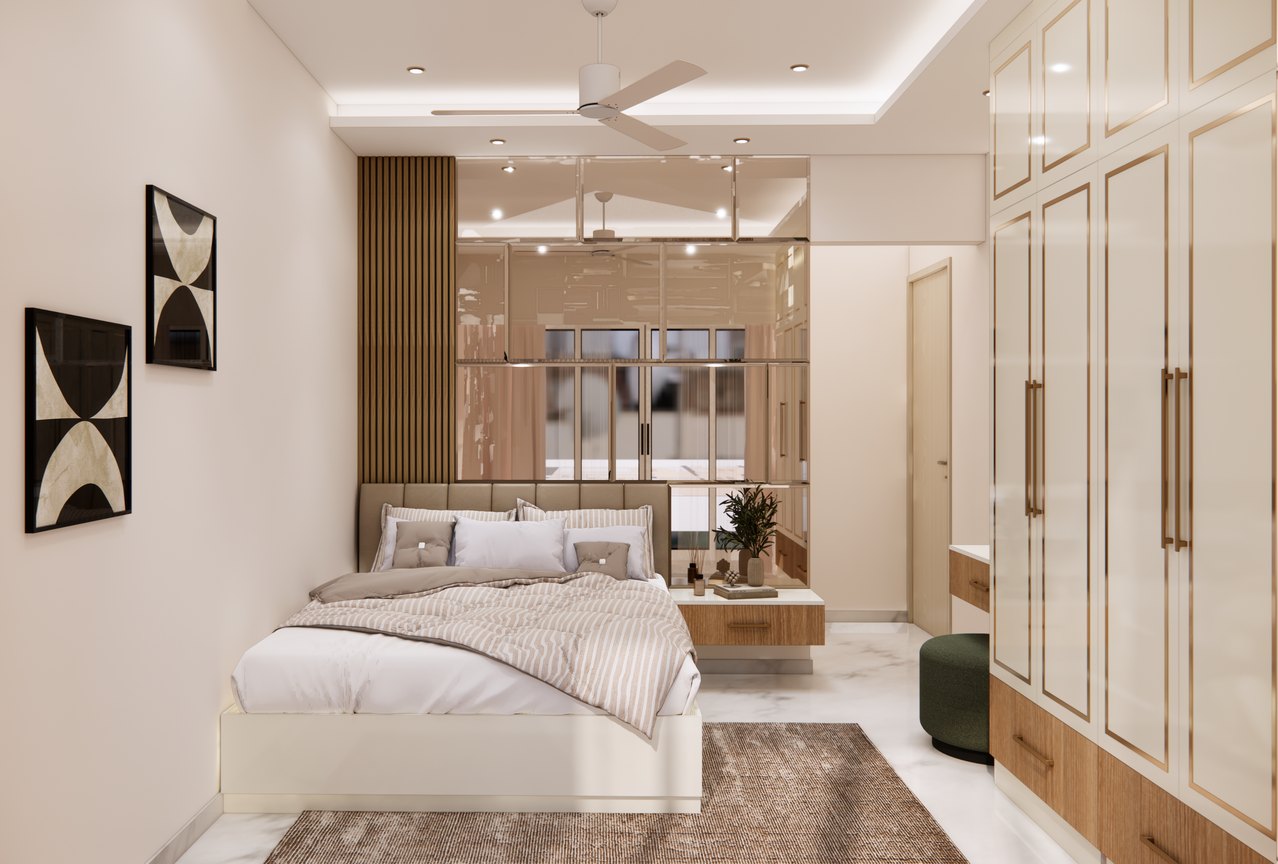
Residential, interior design render by Nikita Raj, image 1Residential, interior design render by Nikita Raj, image 3Residential, interior design render by Nikita Raj, image 5Residential, interior design render by Nikita Raj, image 7
Residential, interior design render by Nikita Raj, image 2Residential, interior design render by Nikita Raj, image 4Residential, interior design render by Nikita Raj, image 6Residential, interior design render by Nikita Raj, image 8

Plan to render: Contemporary

Residential floor plan by Nikita Raj
01 · Plan
→
SketchRender
02 · Sketch to render
→
Residential final 3D render by Nikita Raj
03 · Final render