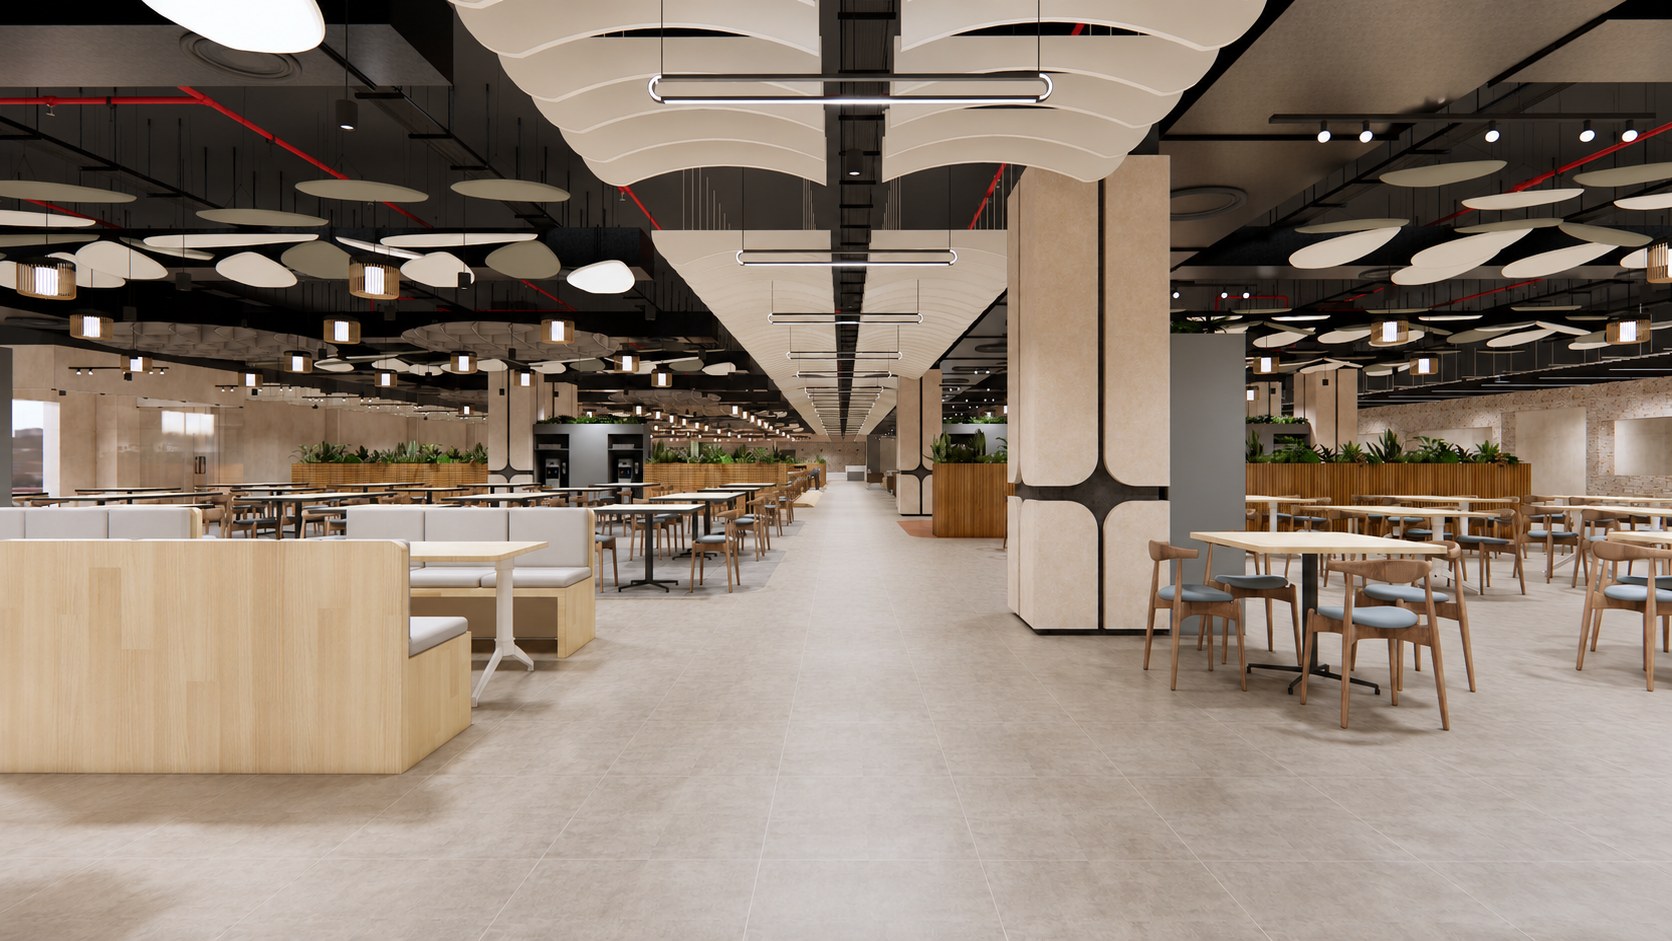
Chennai · 25,000 sq.ft. Zoning, space planning, 3D visualisation and finish specification.
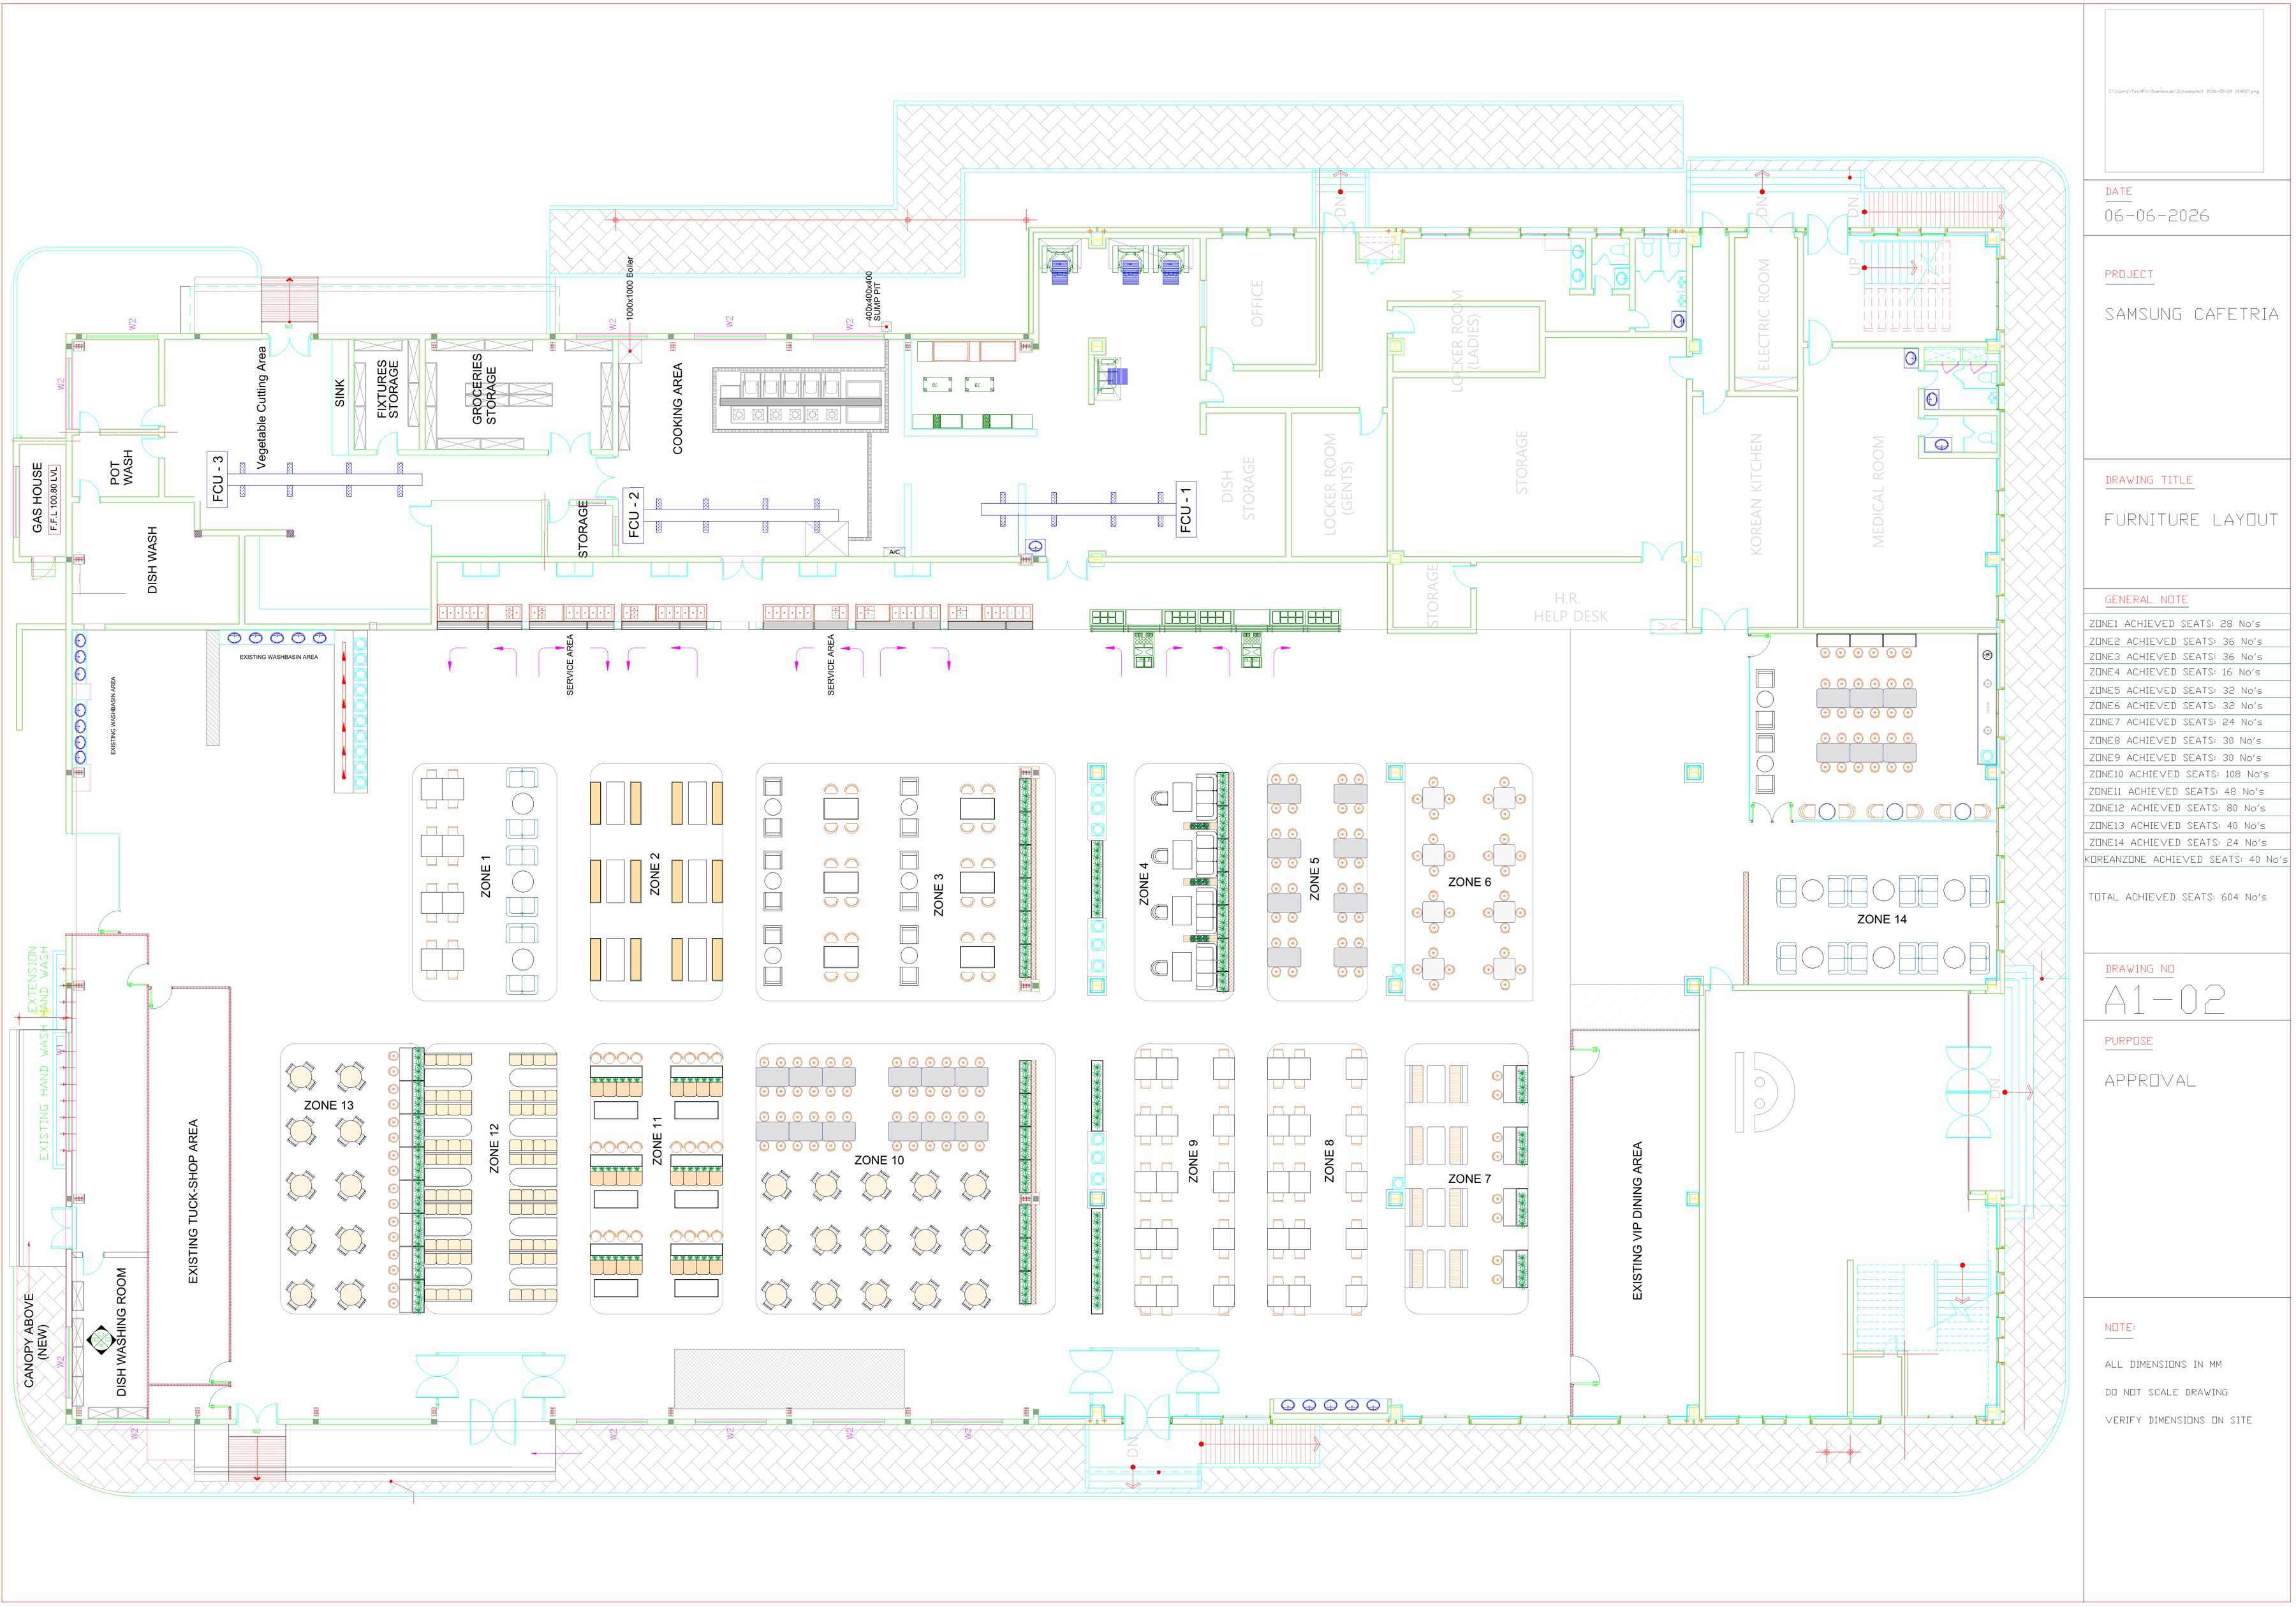
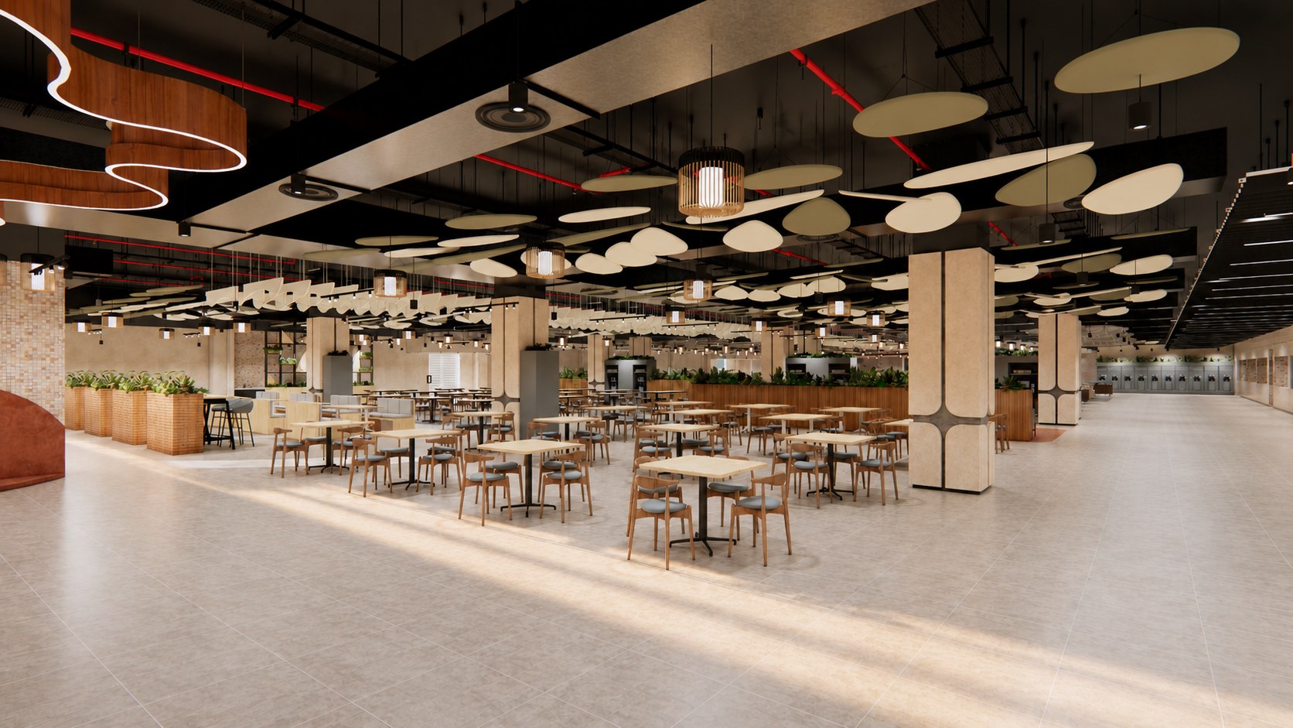
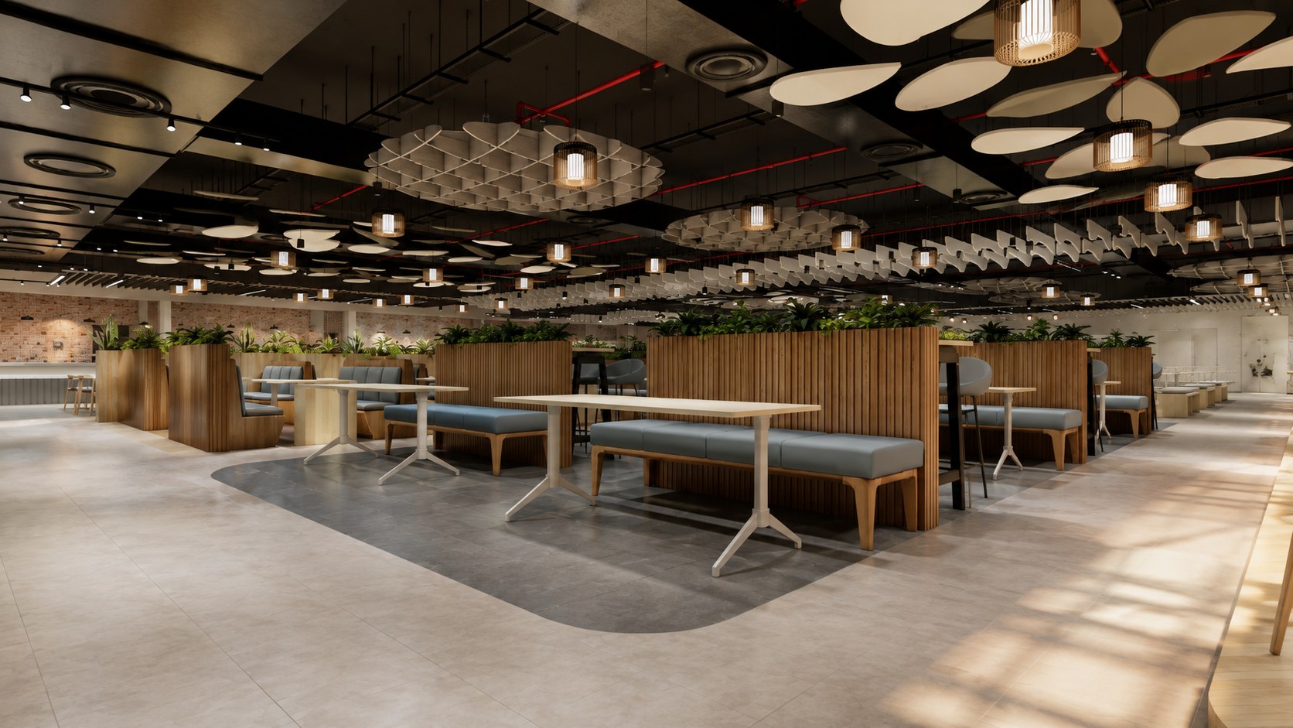
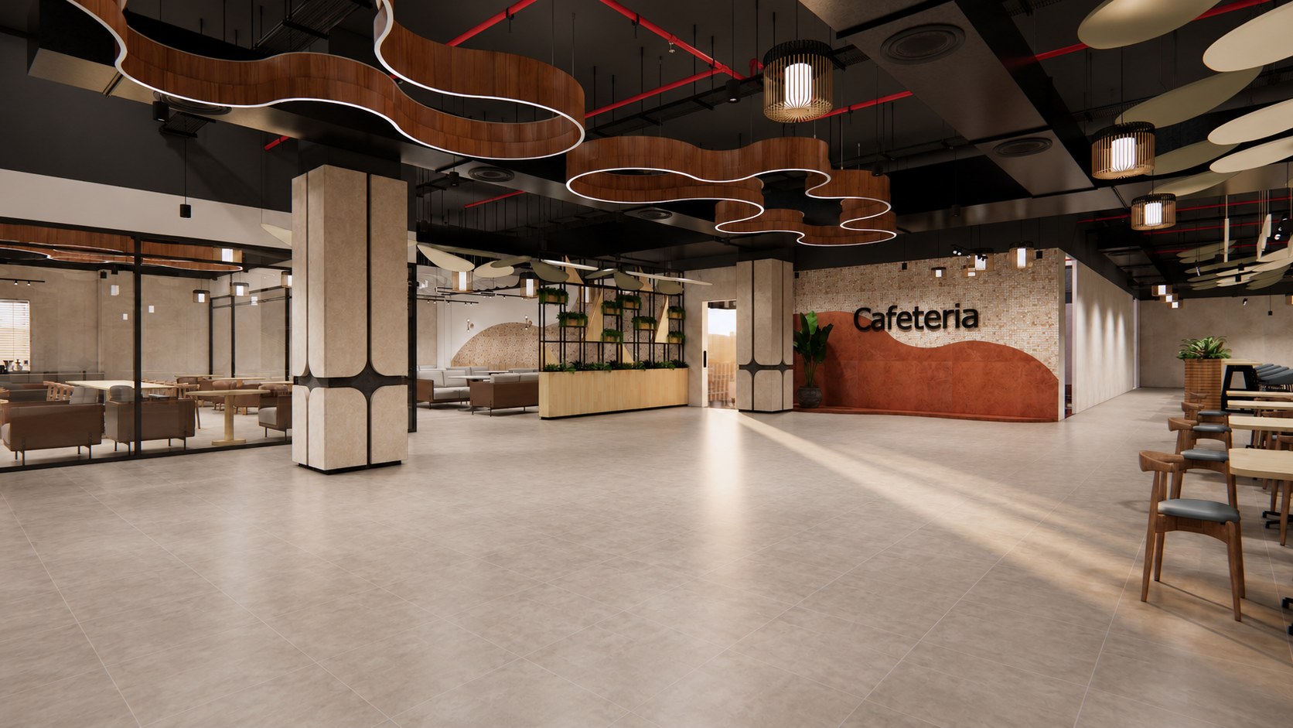
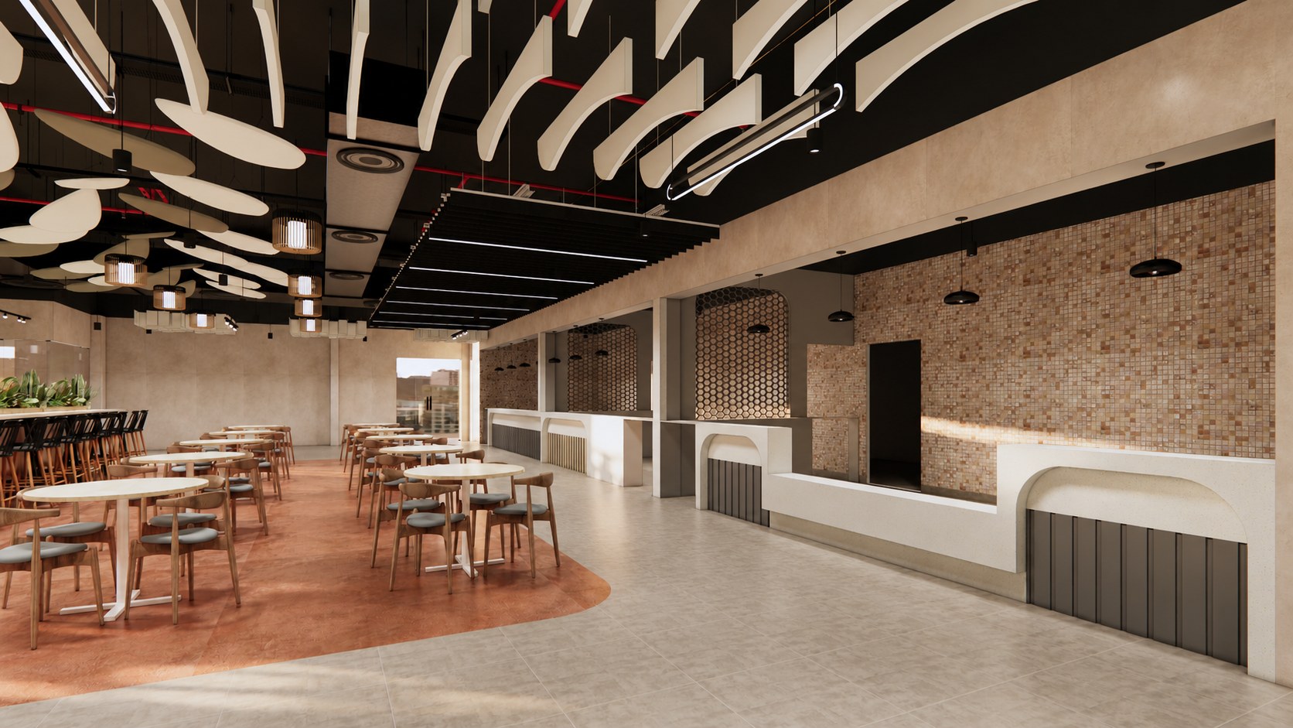
A 25,000 sq.ft staff cafeteria for 604 people, planned so lunch never feels like a queue. Seating splits into 15 zones (benches, four-tops, banquettes, high tables, lounge clusters), turning one large hall into a series of smaller rooms.
Twin servery counters and a separate Korean kitchen divide the peak load; three tuck shops take the quick visits. All back-of-house sits behind a single service wall, keeping the dining floor clear.
Services and ducts are left exposed overhead, with elliptical acoustic discs, red conduit kept as a graphic accent and warm pendants over each cluster. Large-format matte porcelain floors, terracotta inlays marking zones, natural oak slats and table tops, and planting as a continuous green datum.
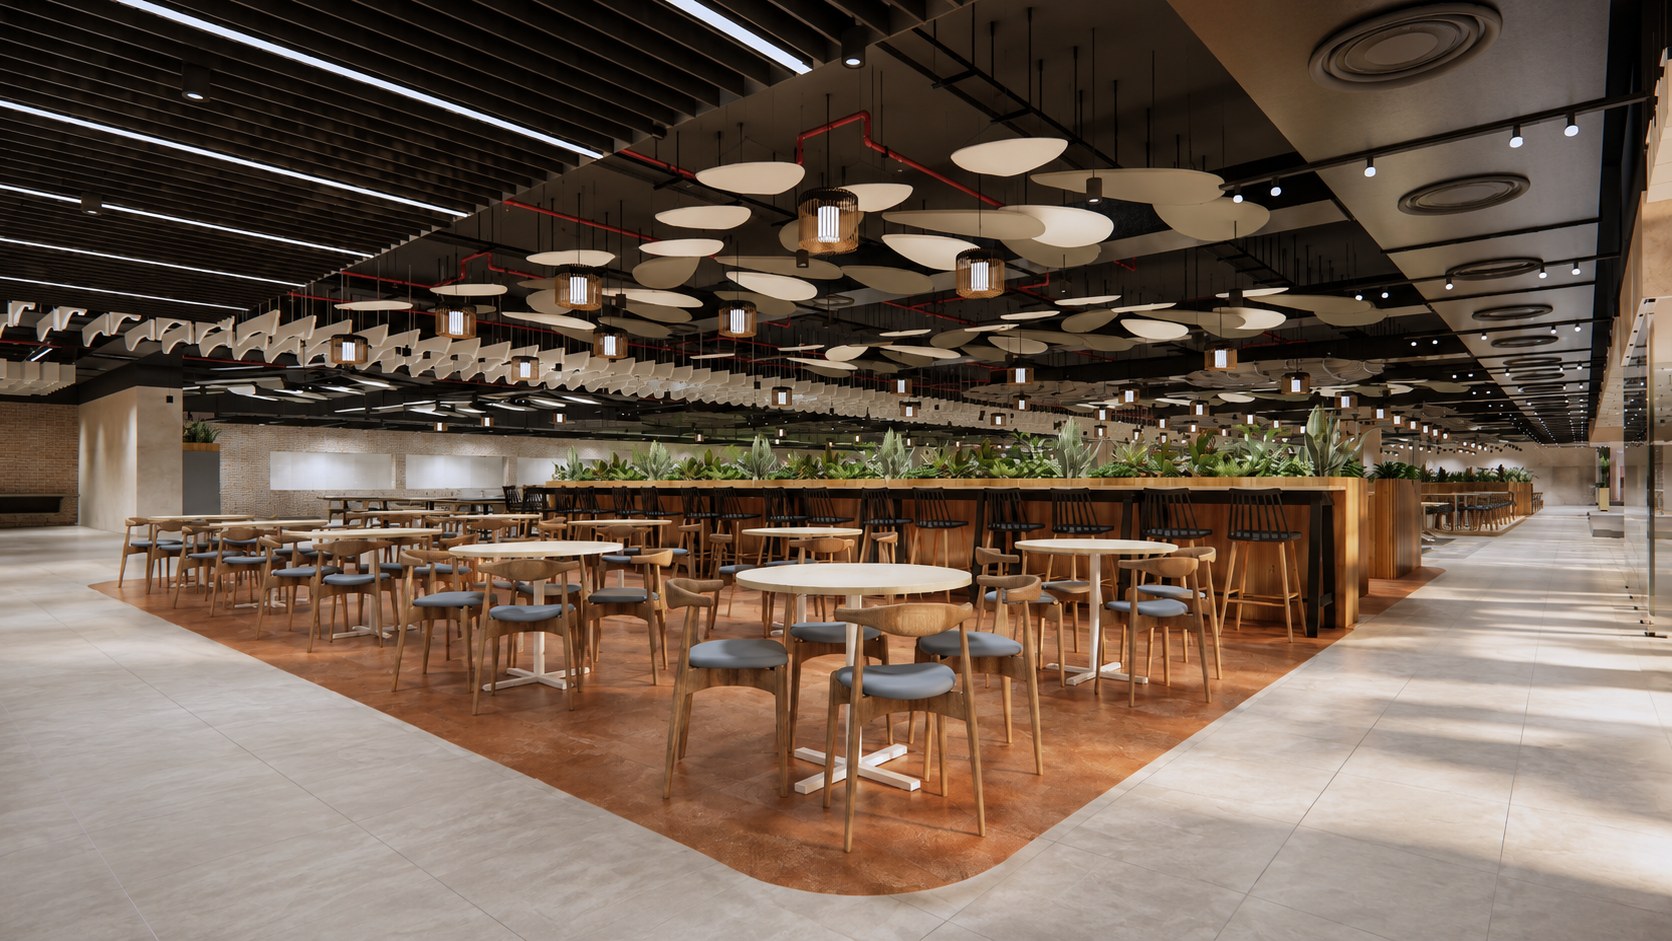
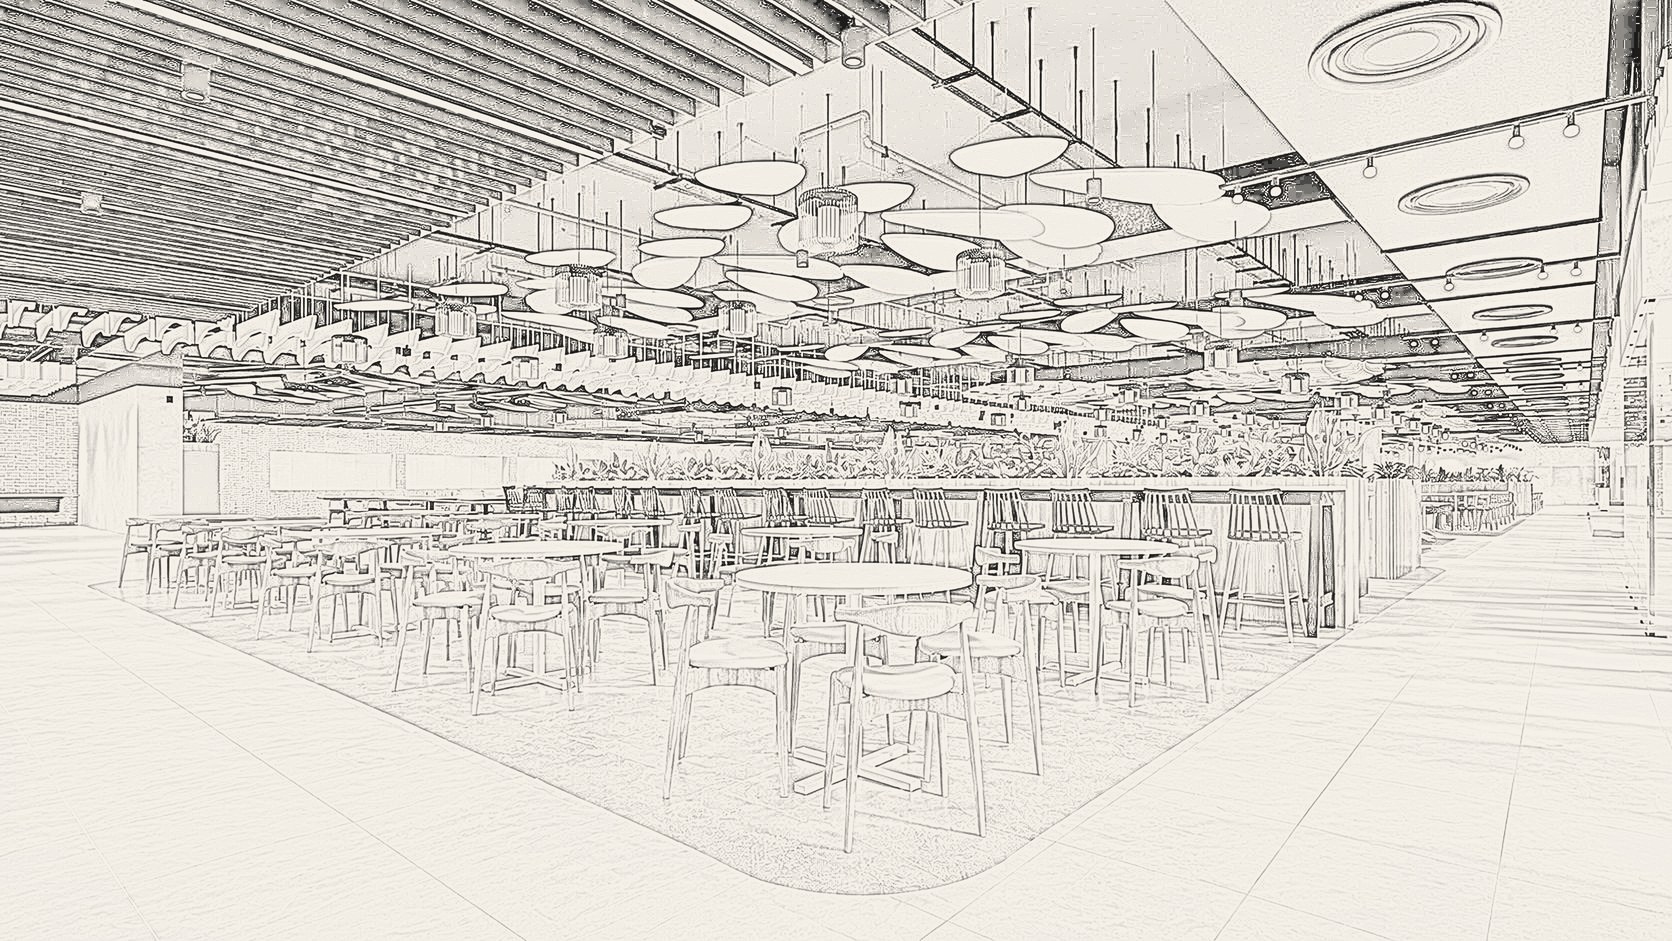 SketchRender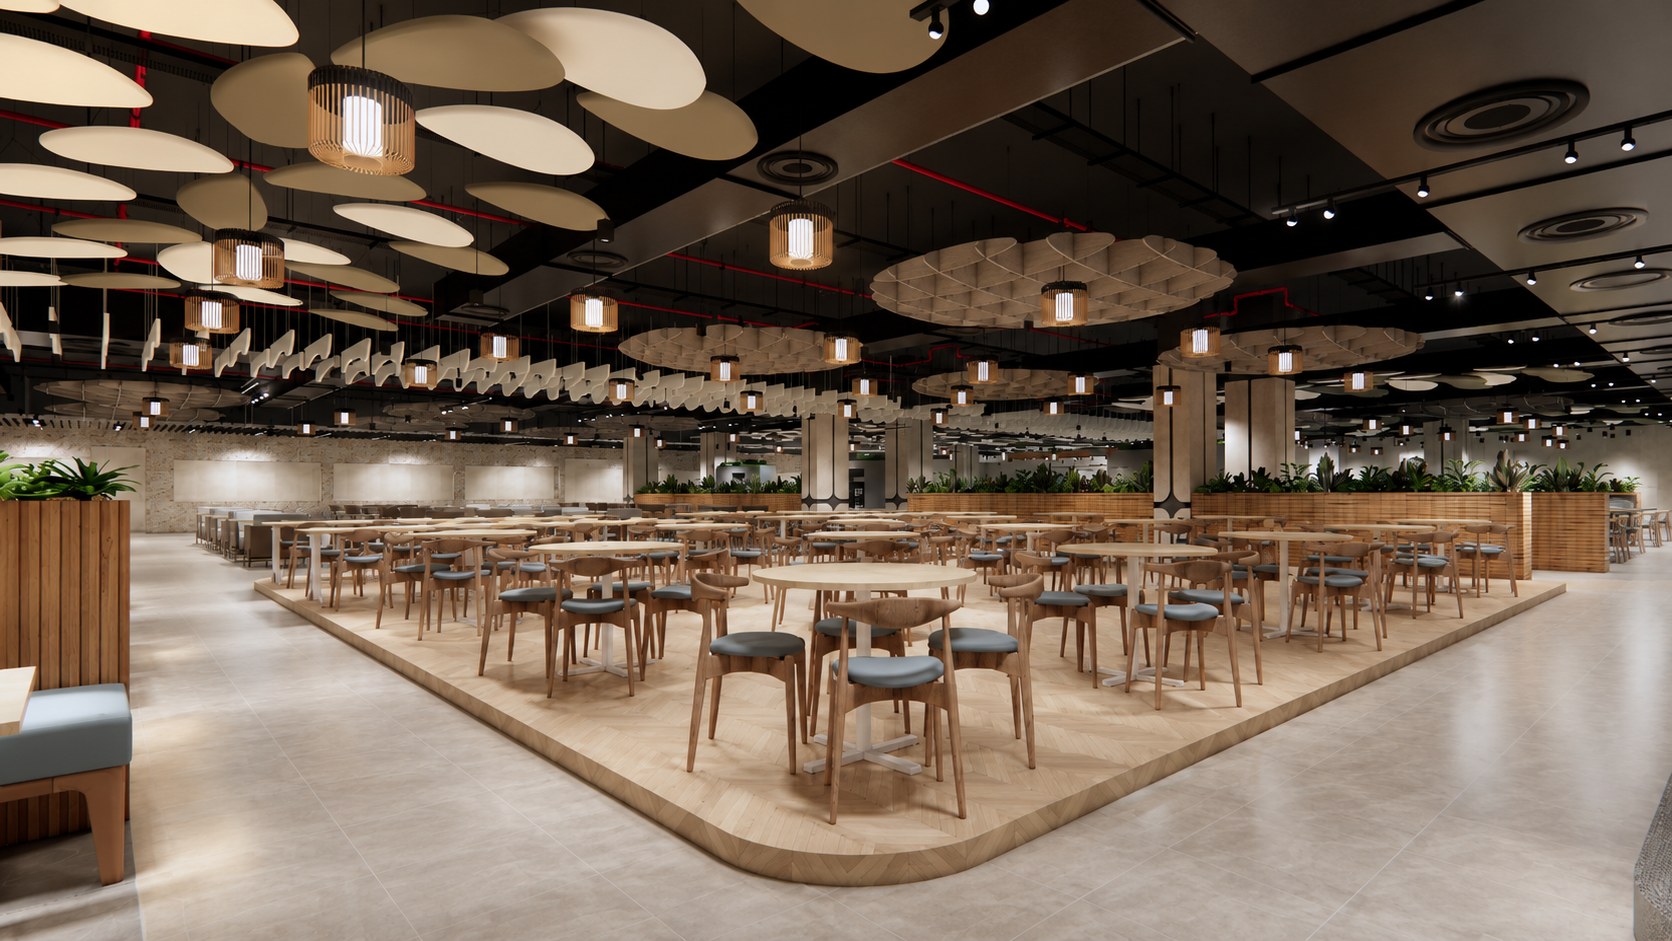
“A canteen becomes a cafeteria the moment people choose to stay a little longer.”