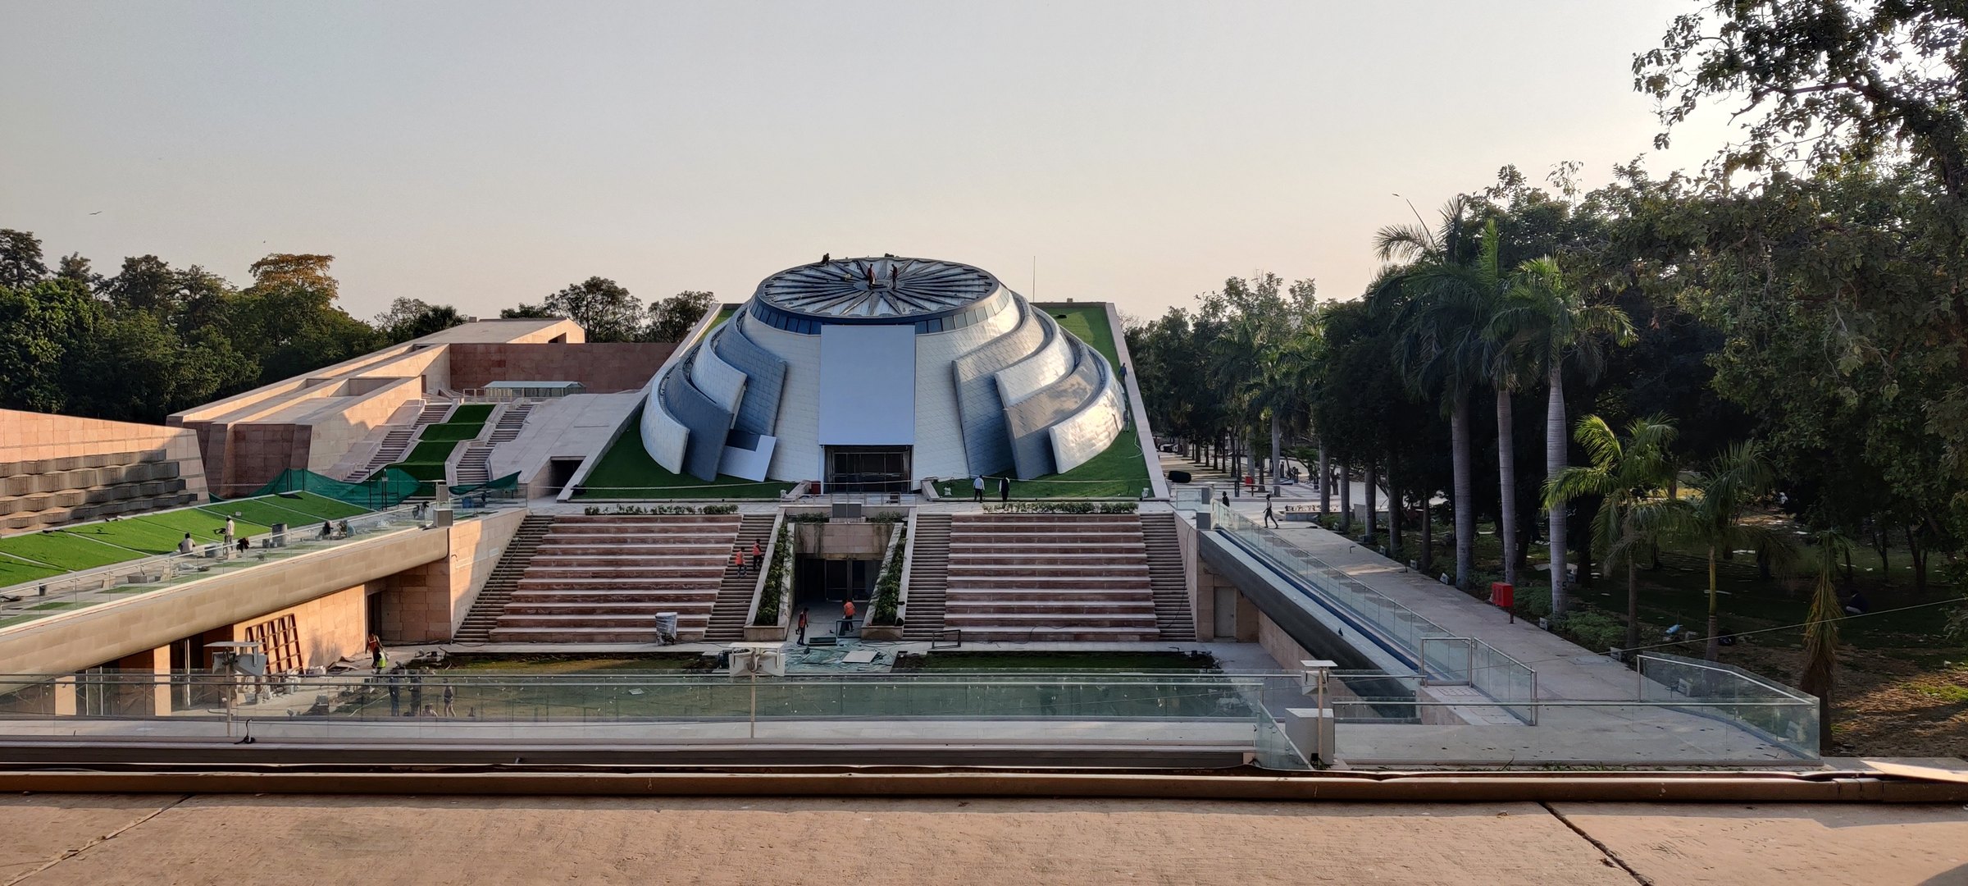
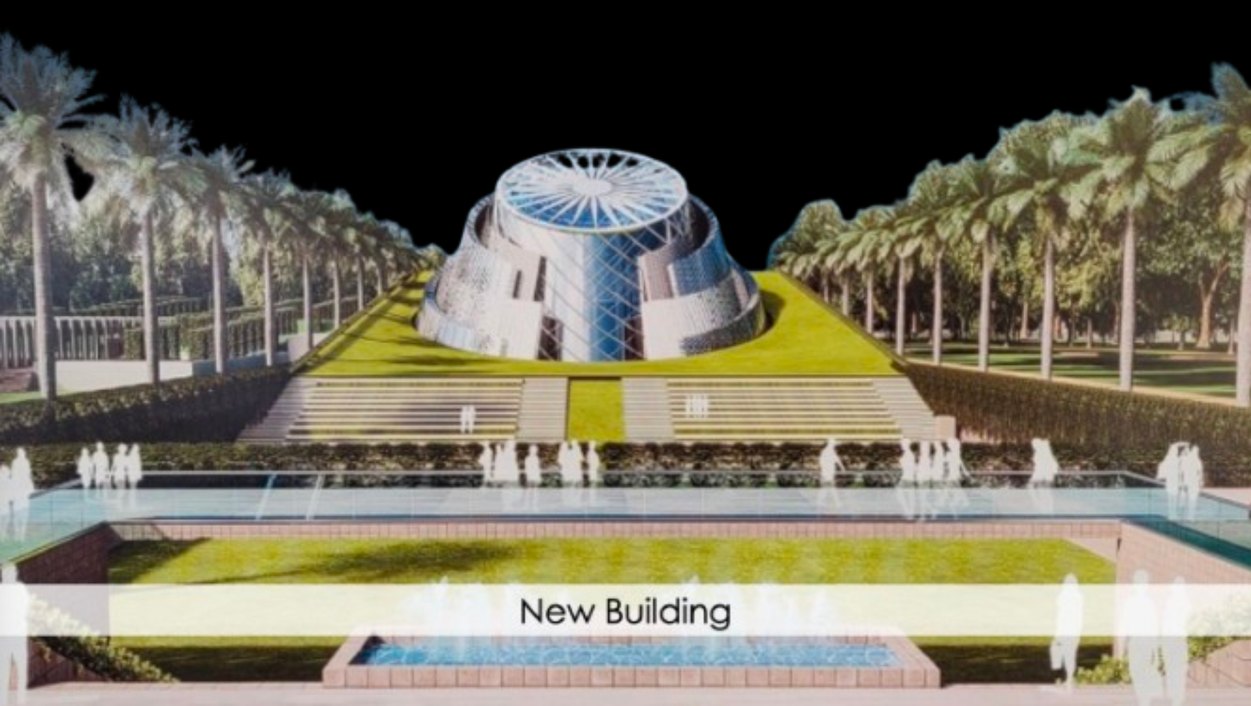
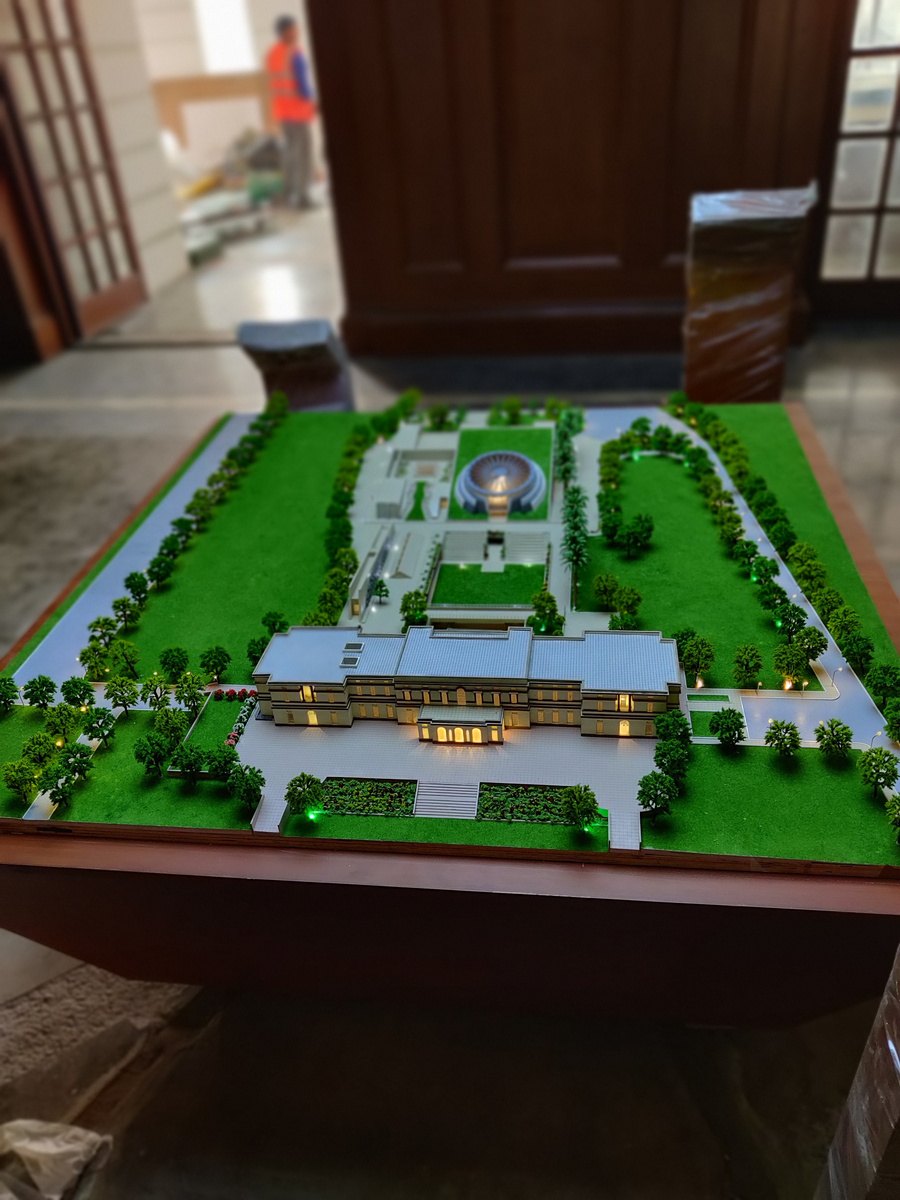
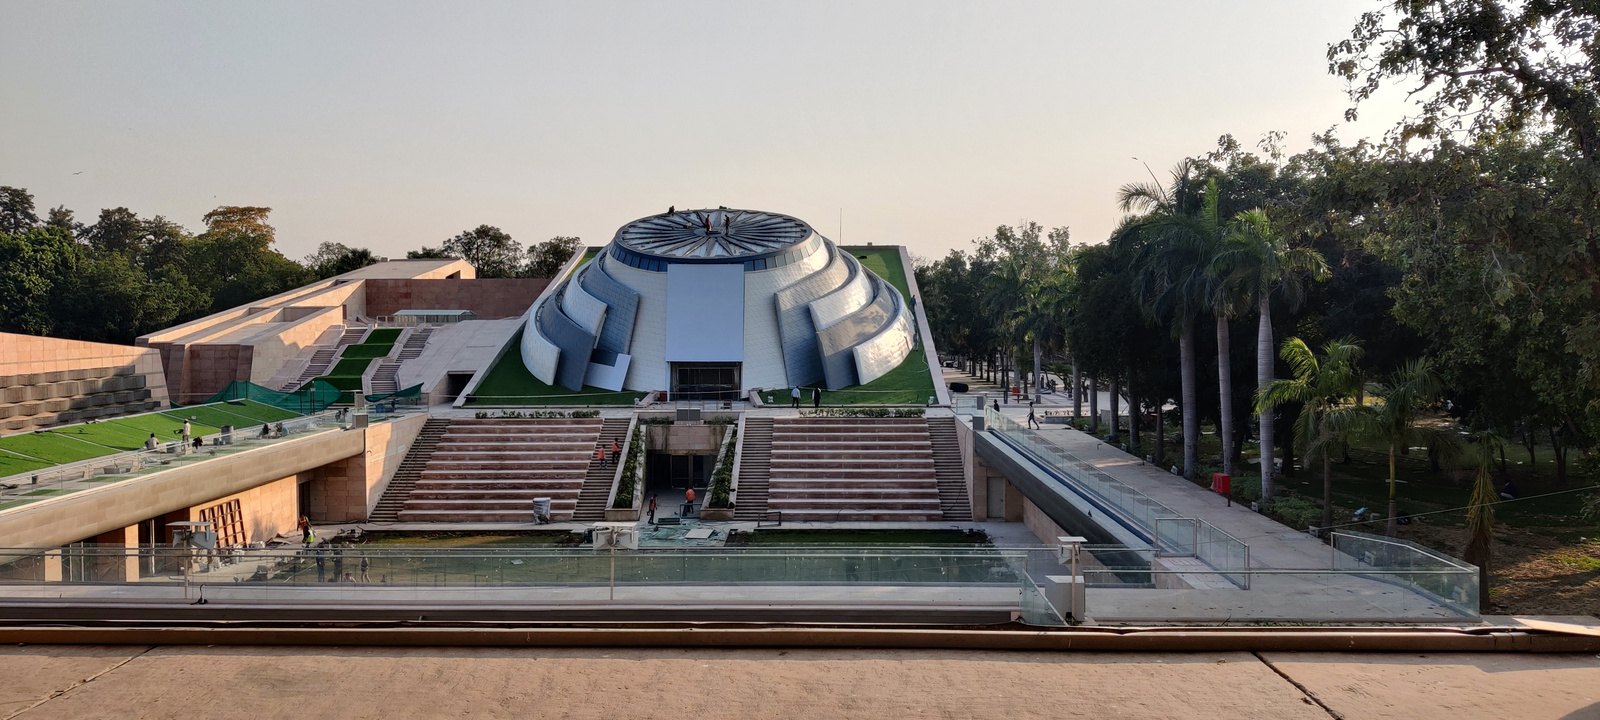
Pradhanmantri Sangrahalaya, New Delhi. 50 acres, 43 immersive galleries.
A civic landmark of national significance, the Pradhanmantri Sangrahalaya (Prime Minister Museum) spans 50 acres across 43 immersive galleries, a tribute to every Prime Minister of India since Independence. The project demanded the highest standards of technical documentation, premium-grade fit-out execution, and meticulous coordination between architects, contractors, and international design consultants.
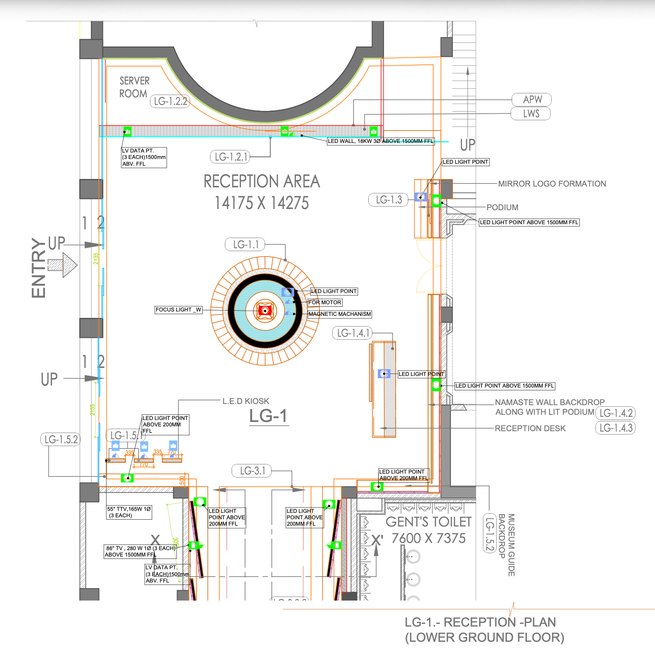
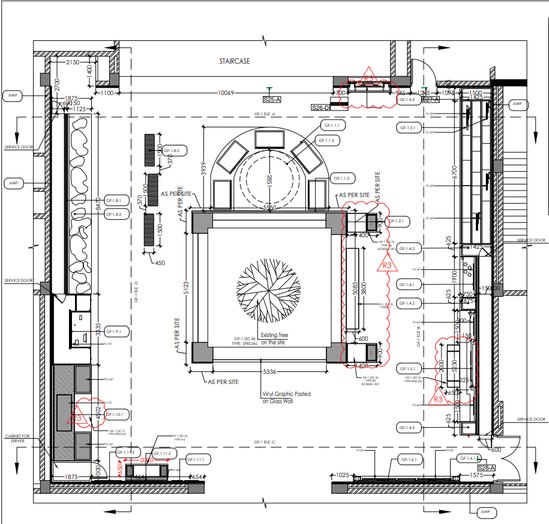
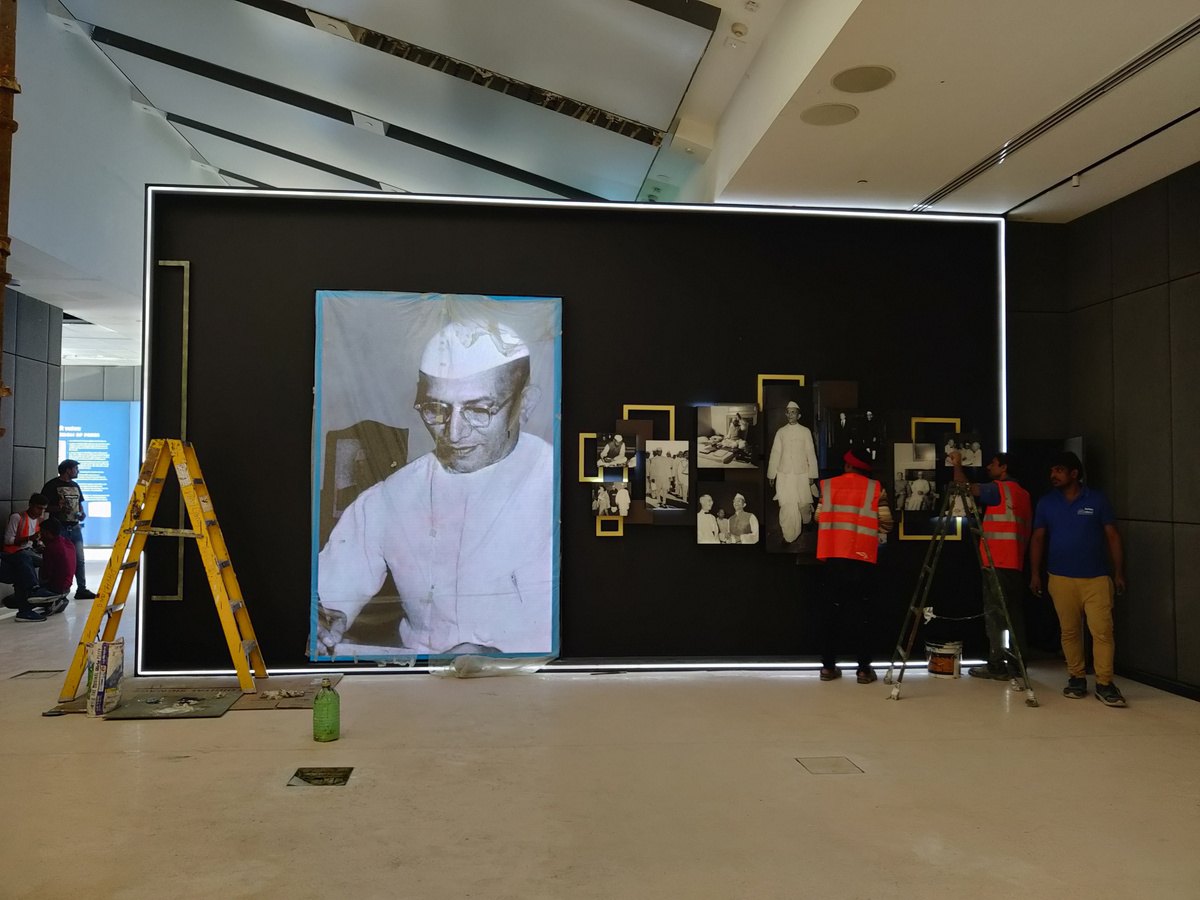
My contribution. Contributed to technical documentation and fit-out drawings as part of the architecture team, coordinating with architects and international consultants across multiple countries. The team also undertook fabrication for the project, ensuring end-to-end execution from design documentation to on-site delivery. Conducted regular site visits to ensure drawing accuracy and construction quality compliance.
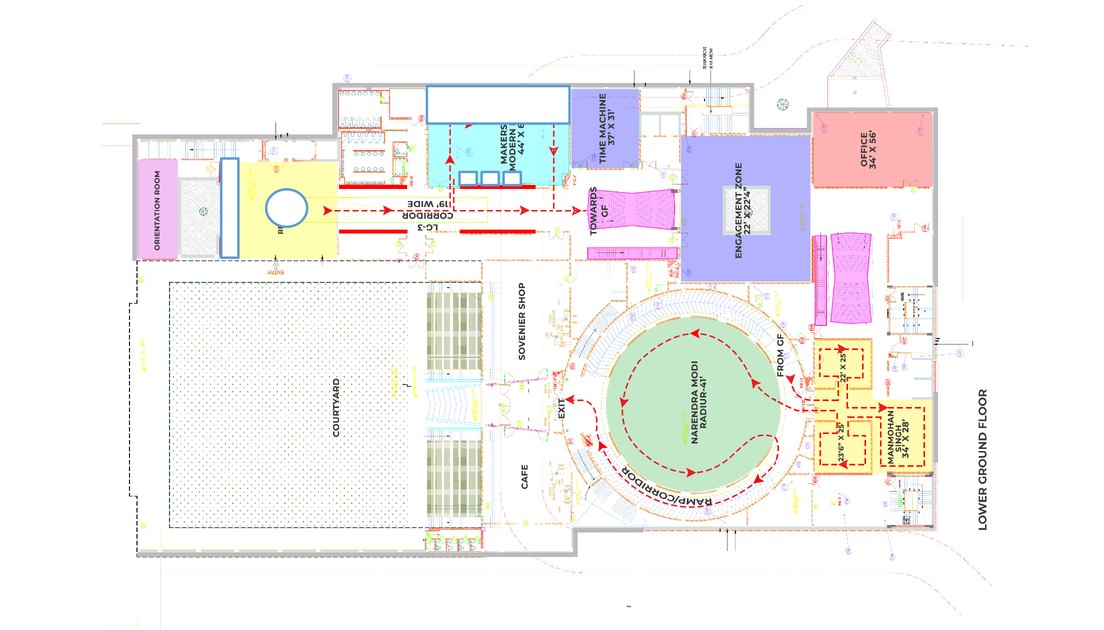
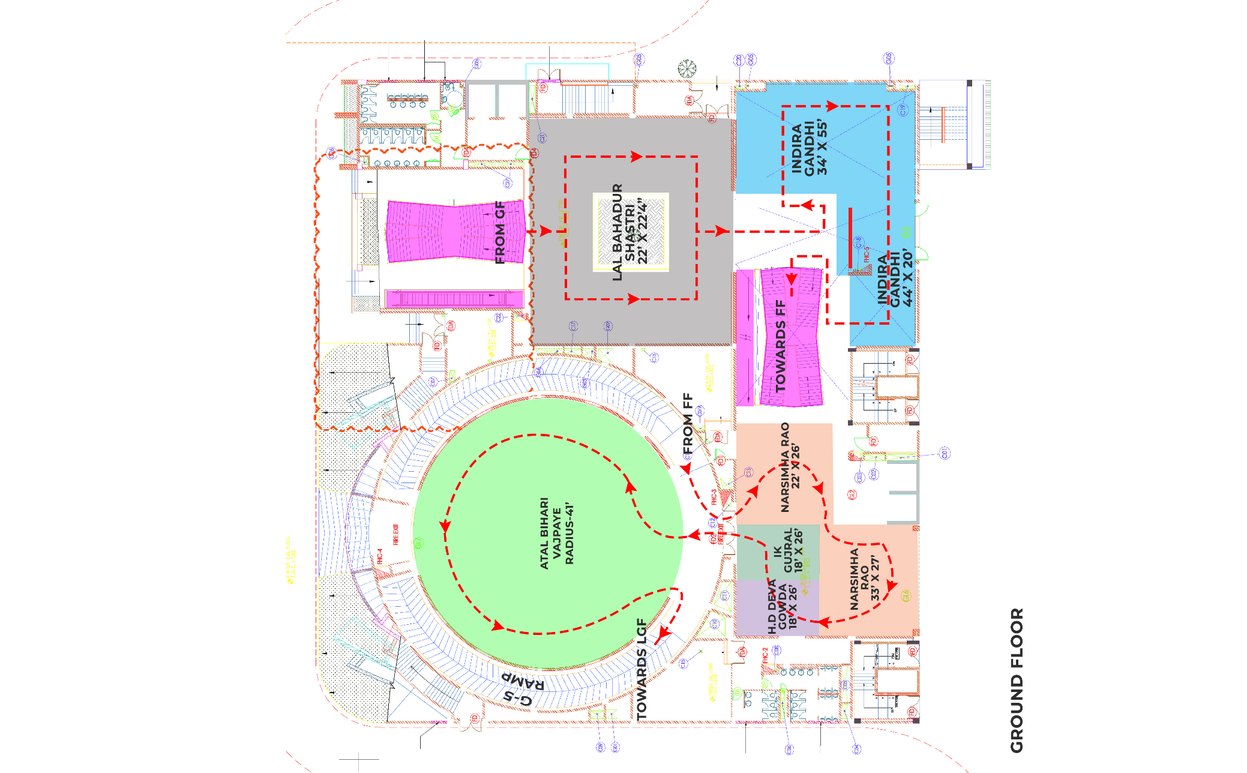
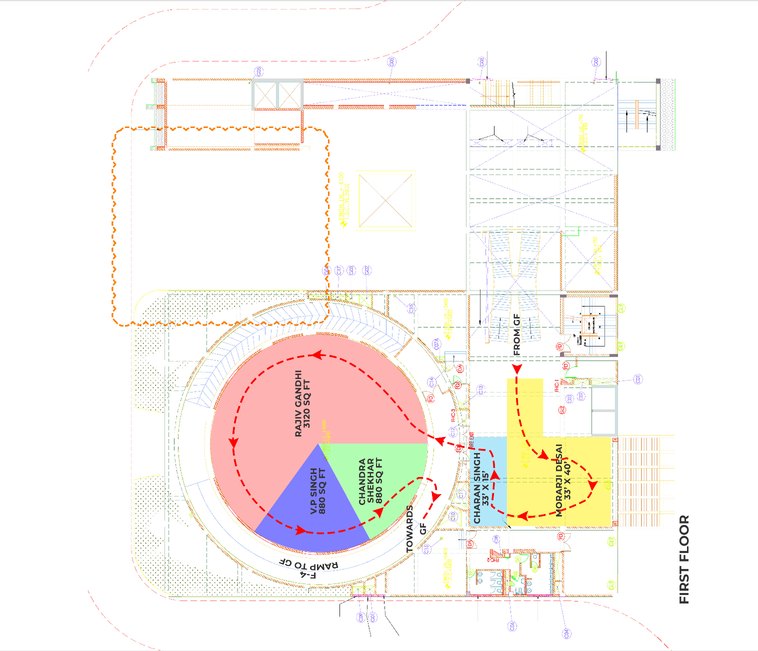
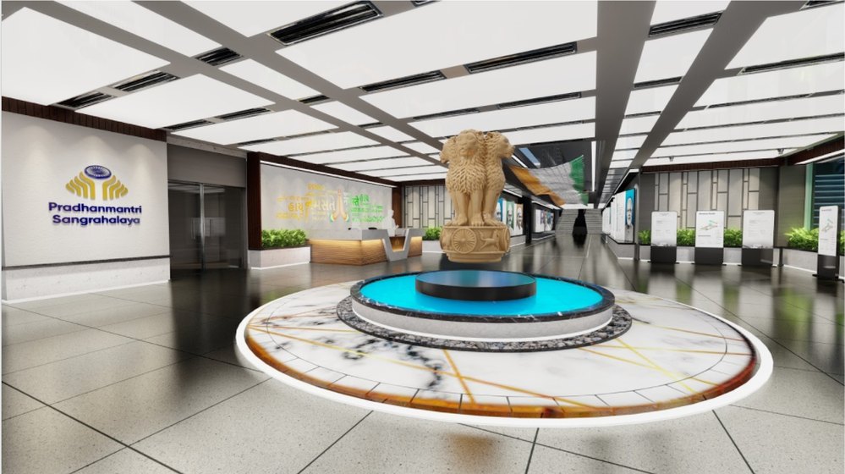
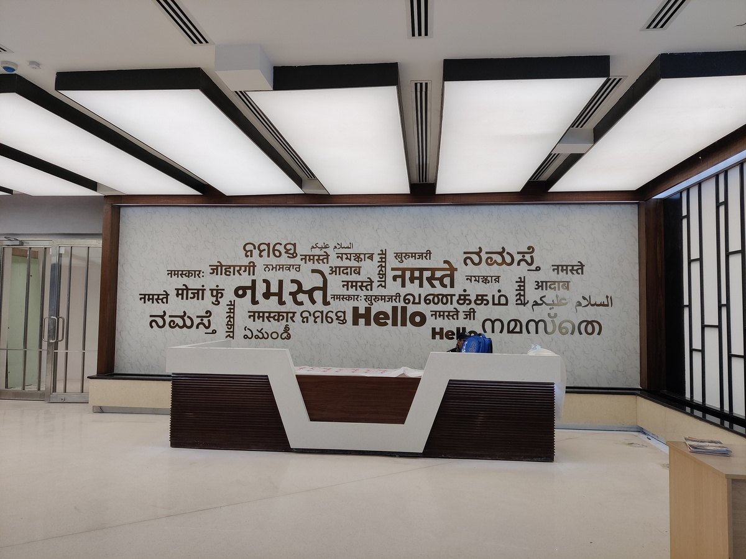
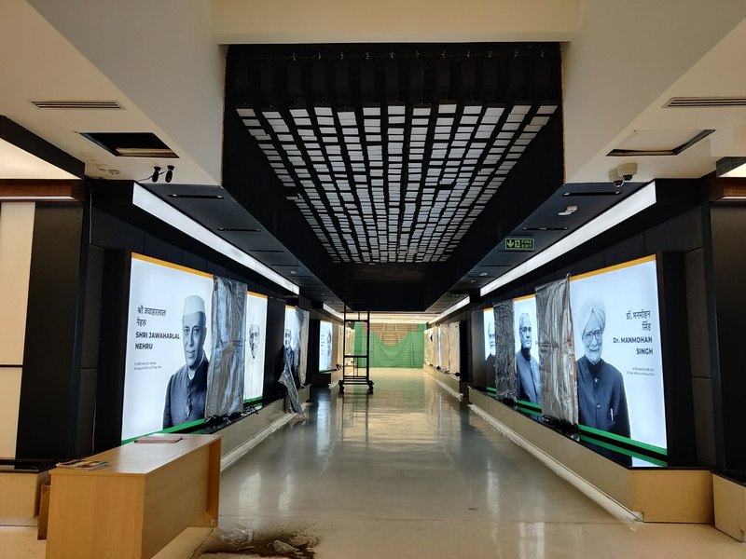
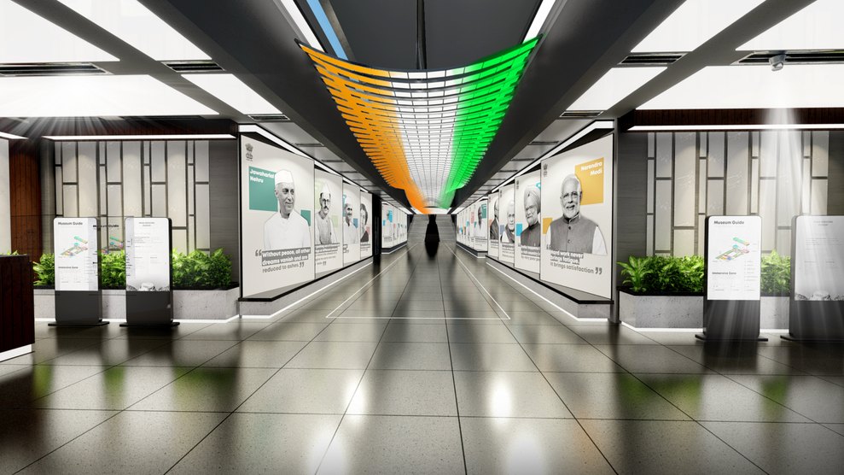
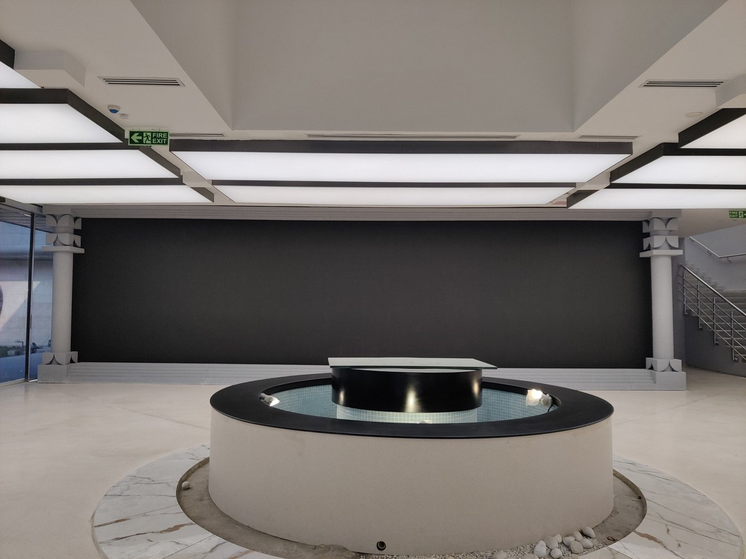
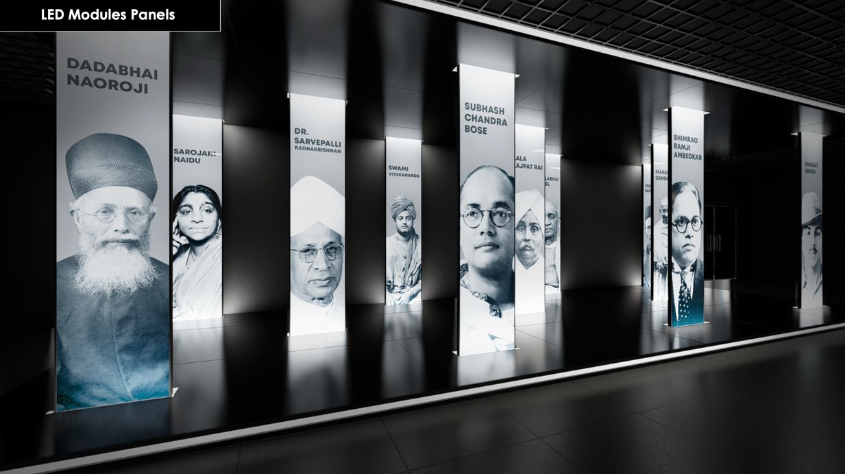
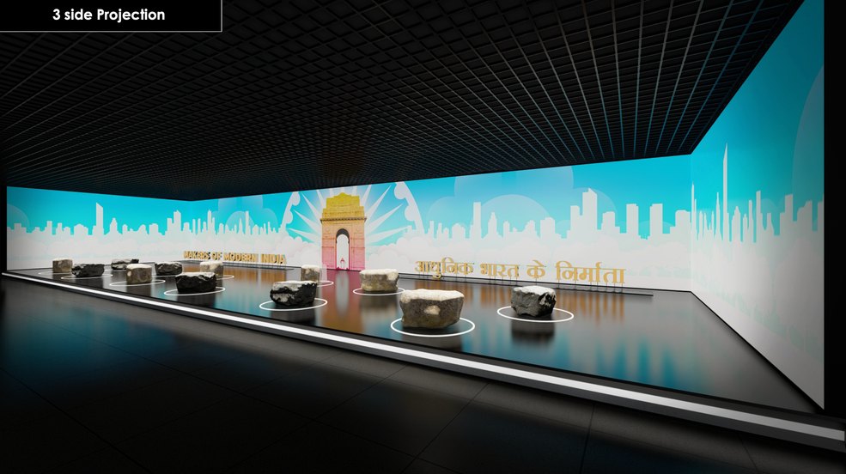
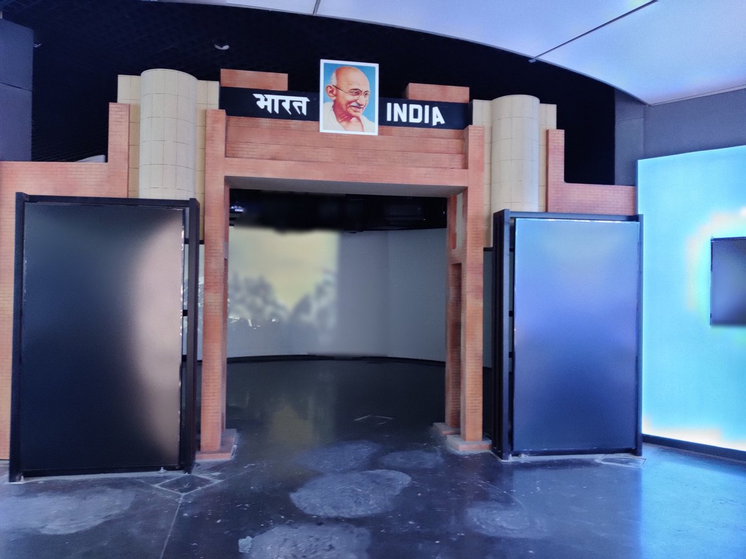
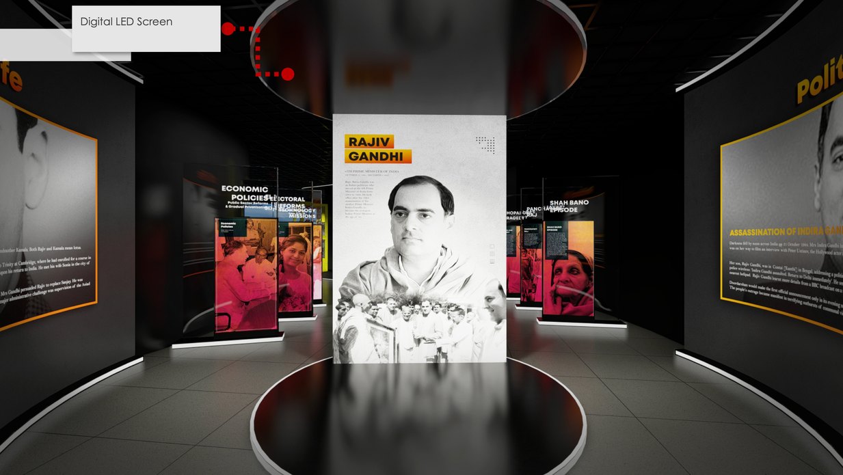
An immersive tribute to the architects of modern India, where history, design, and storytelling converge in a single powerful space.
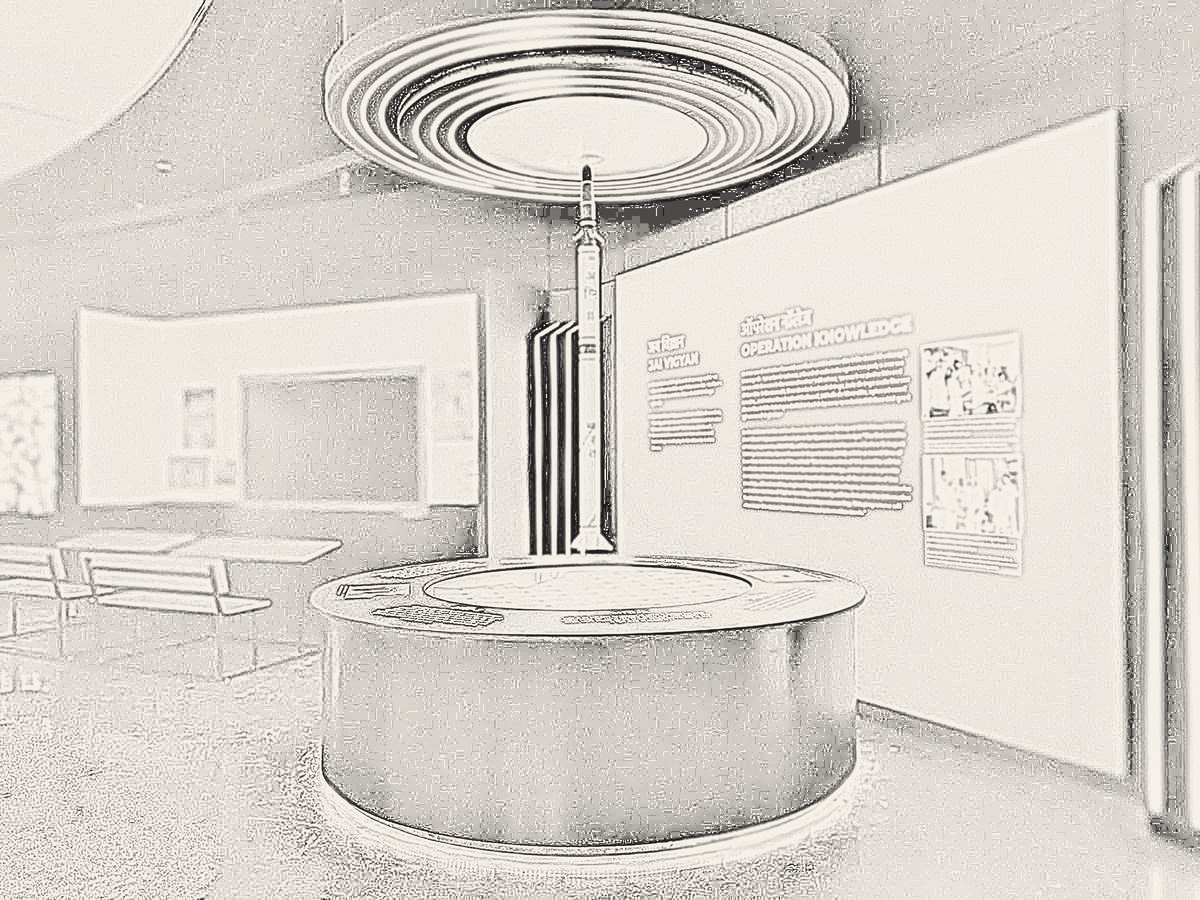
A humble yet powerful tribute to the man who gave India the spirit of “Jai Jawan, Jai Kisan.” The face of Shastri ji is formed from spheres arranged in 3D space.
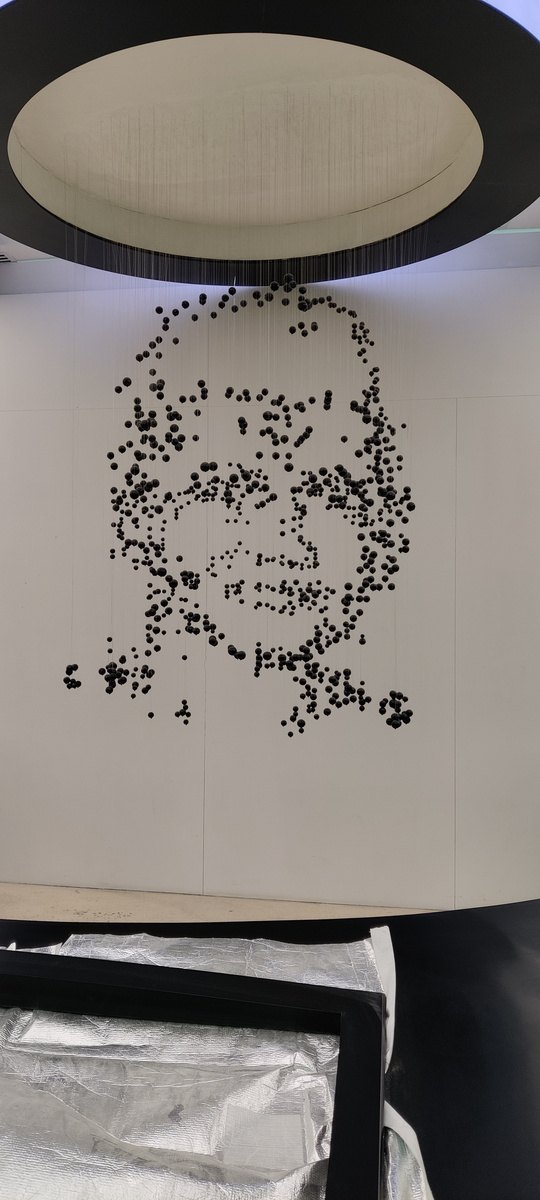
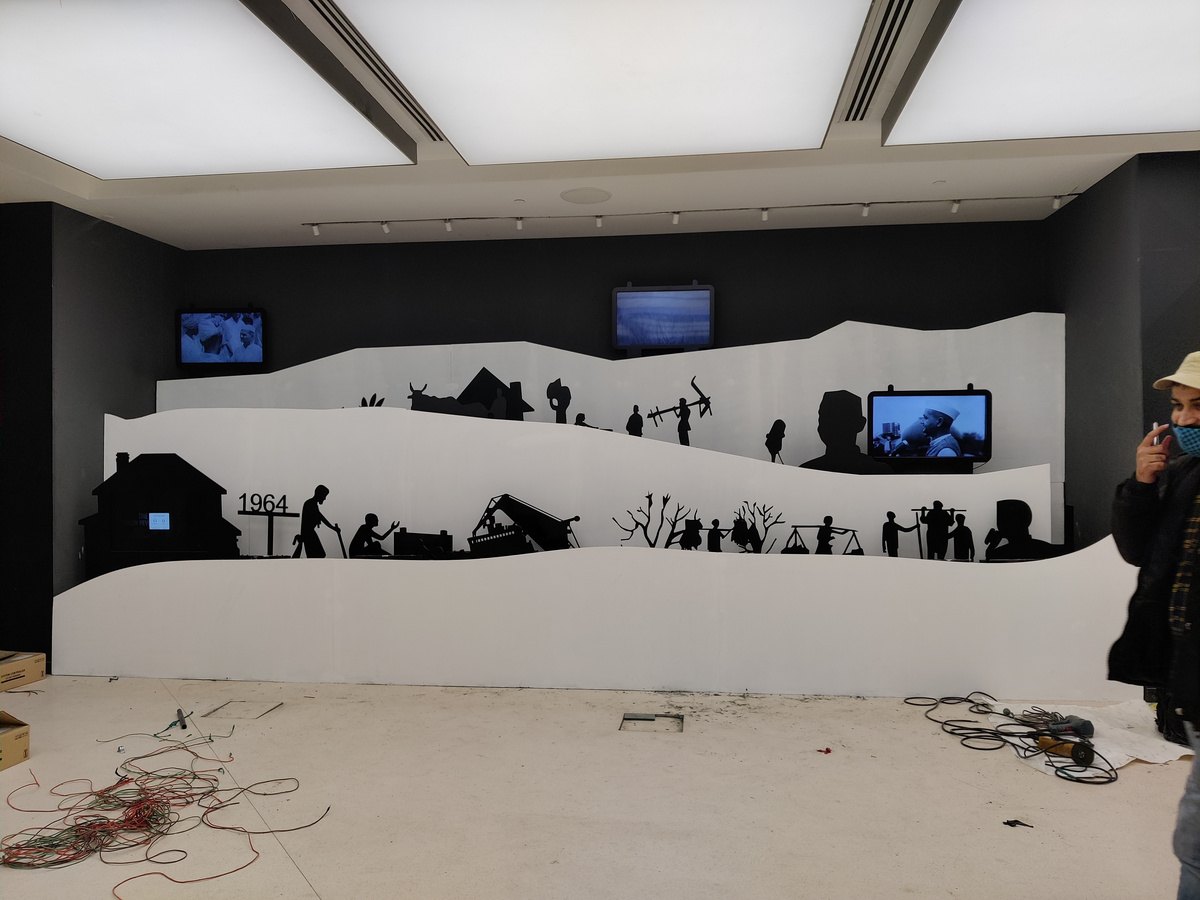
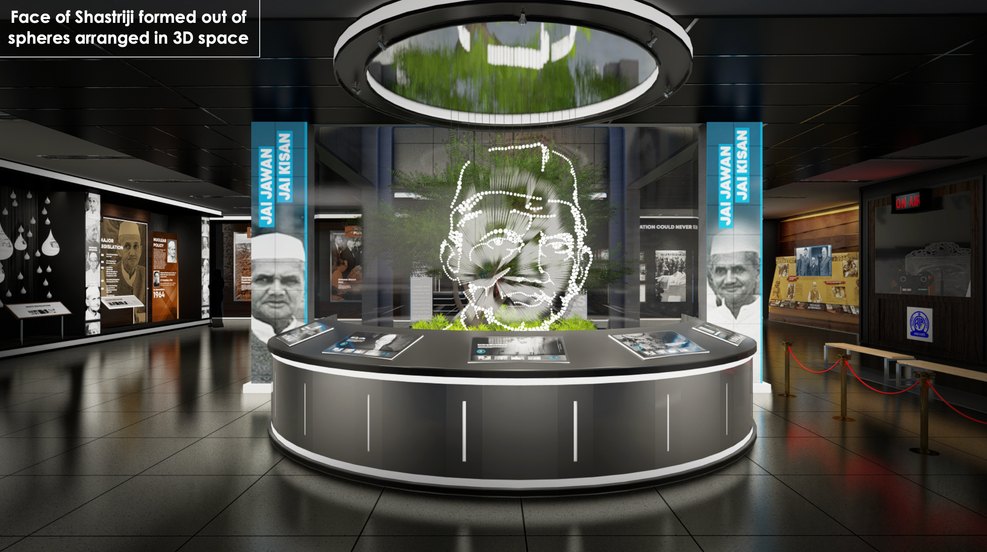
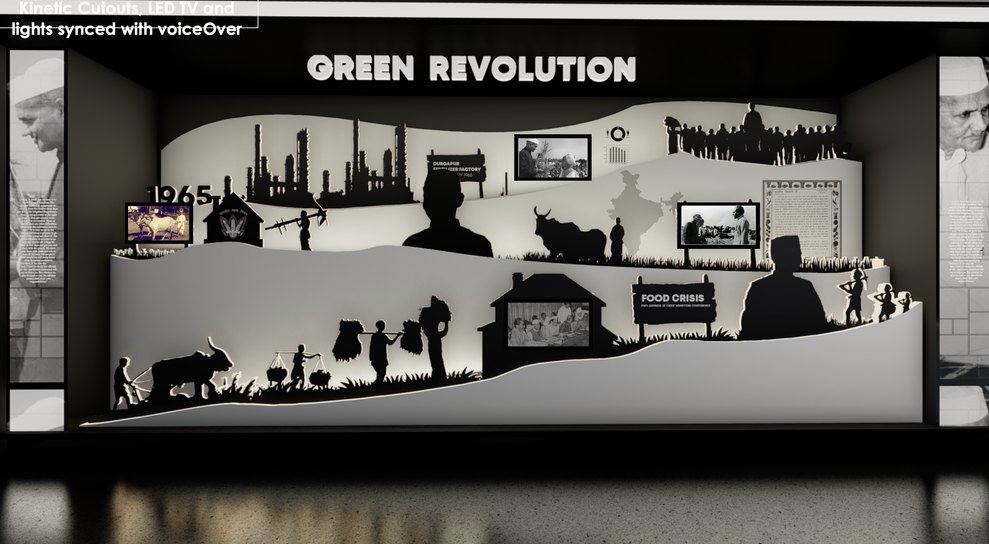
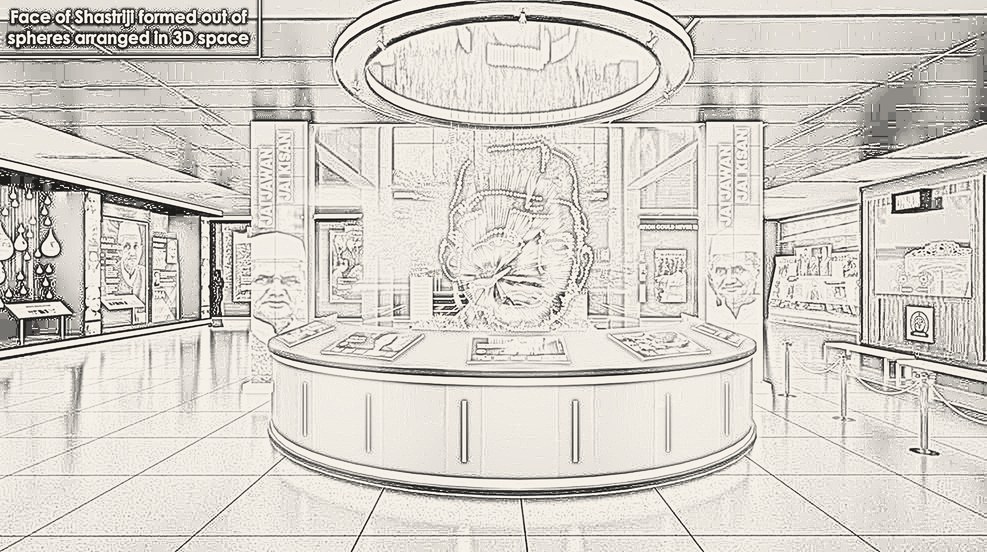 SketchRender
An immersive space capturing the strength, vision, and defining moments of India’s first woman Prime Minister.
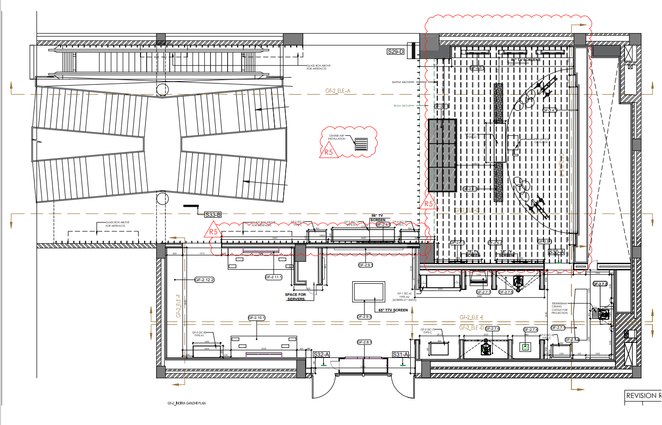
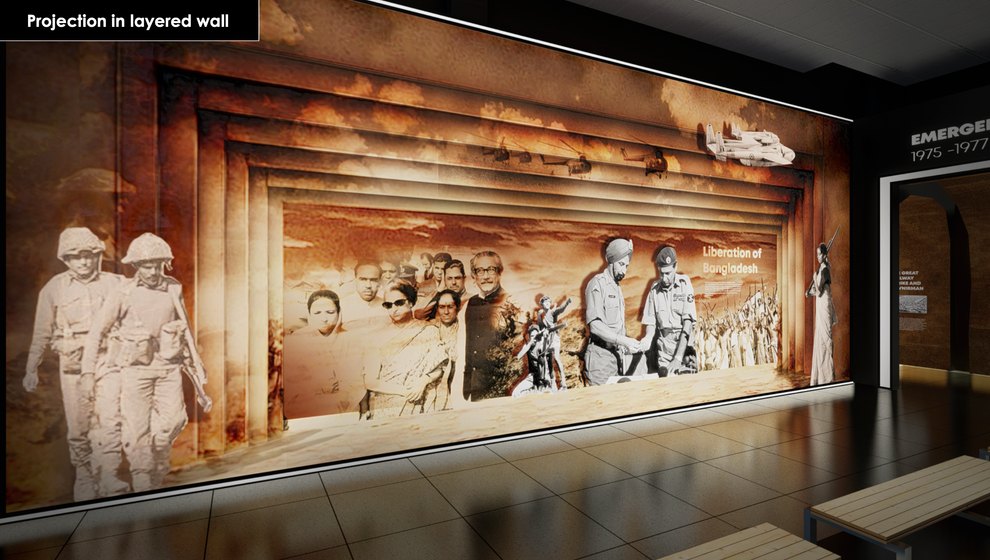
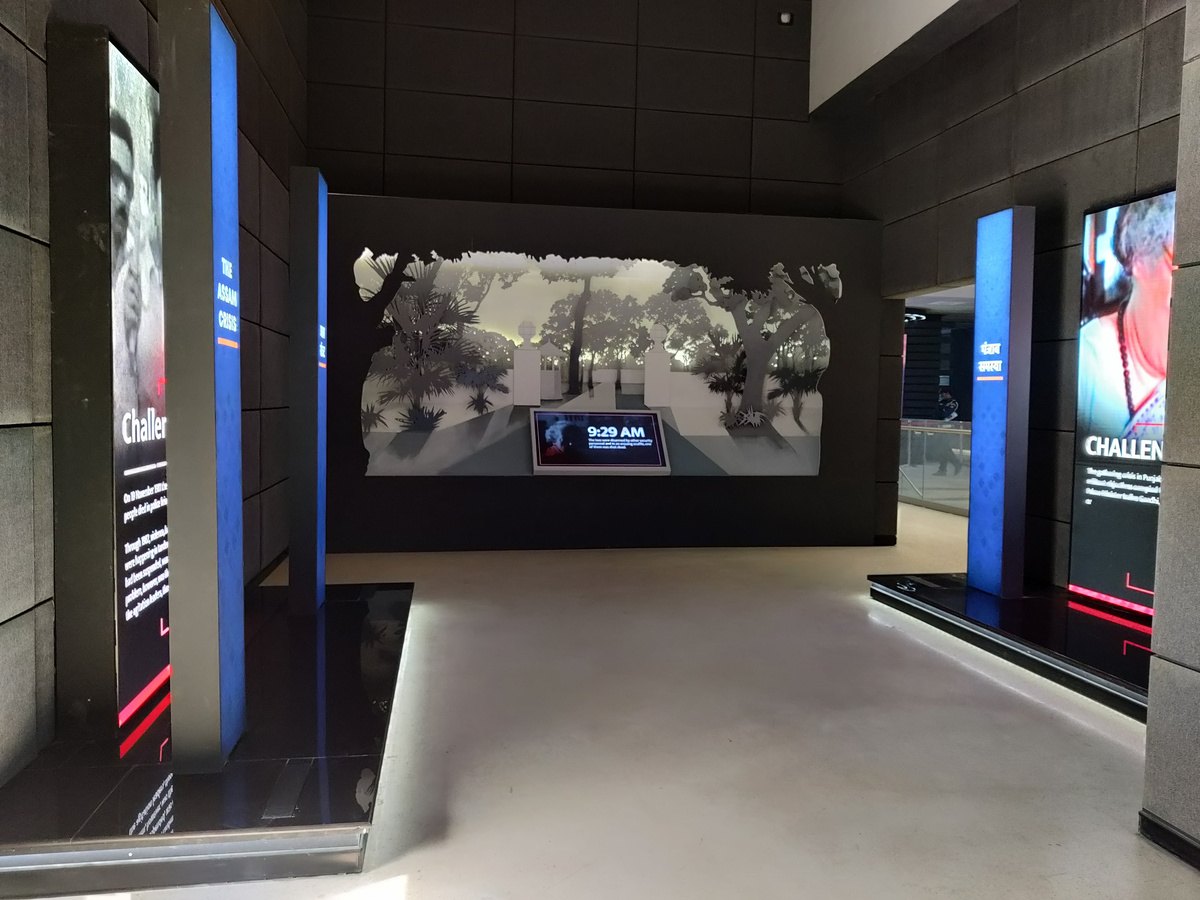
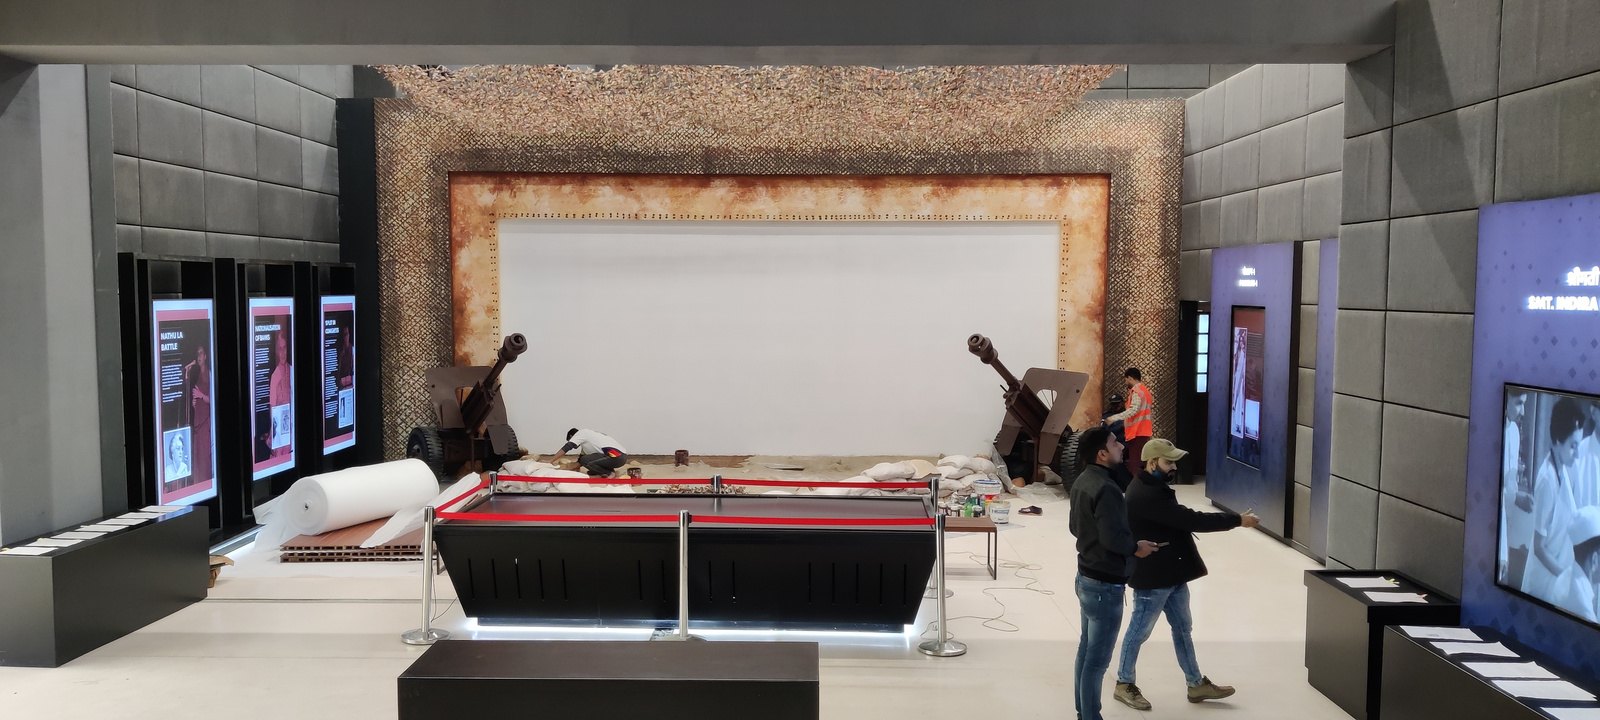
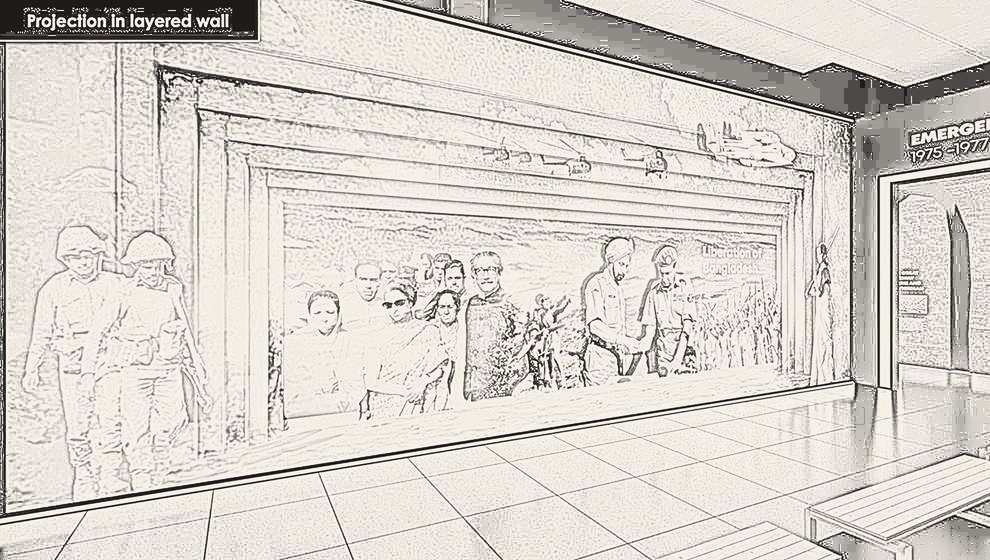 SketchRender
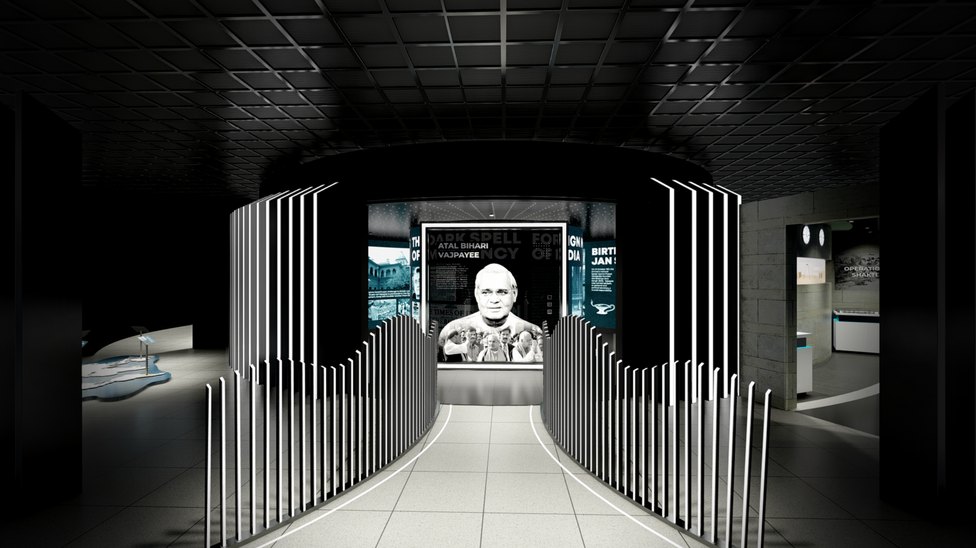
A warm celebration of a statesman, poet, and leader whose words shaped a generation and whose vision built a modern India.
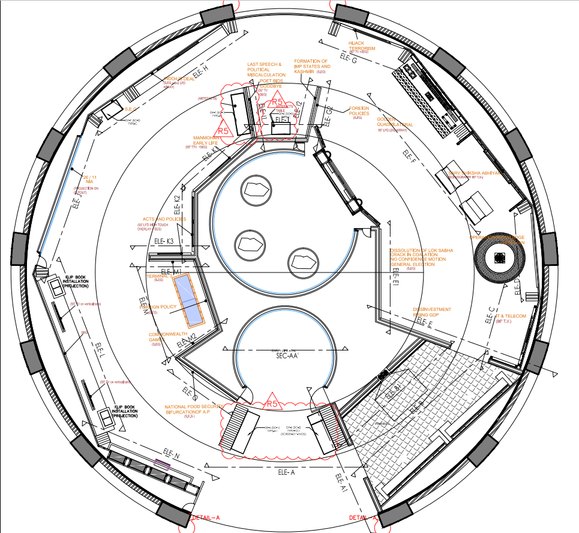
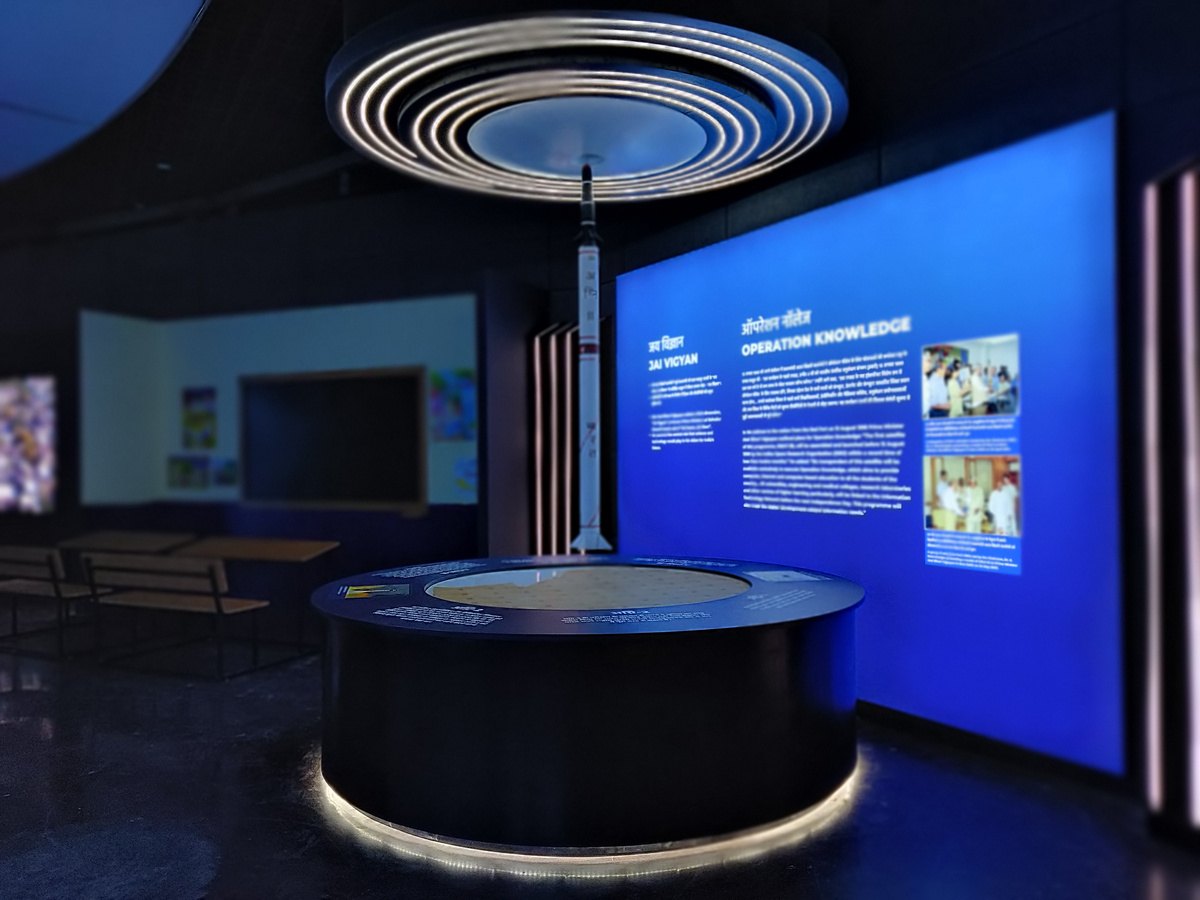
 SketchRender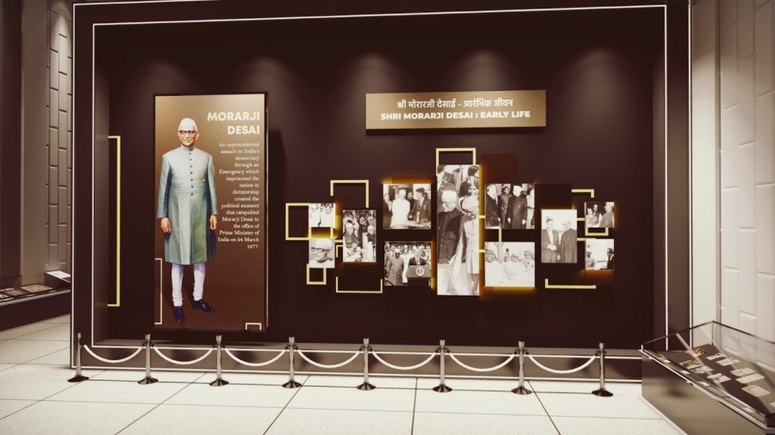
“To design for a nation’s memory is to understand that every detail carries the weight of history.”