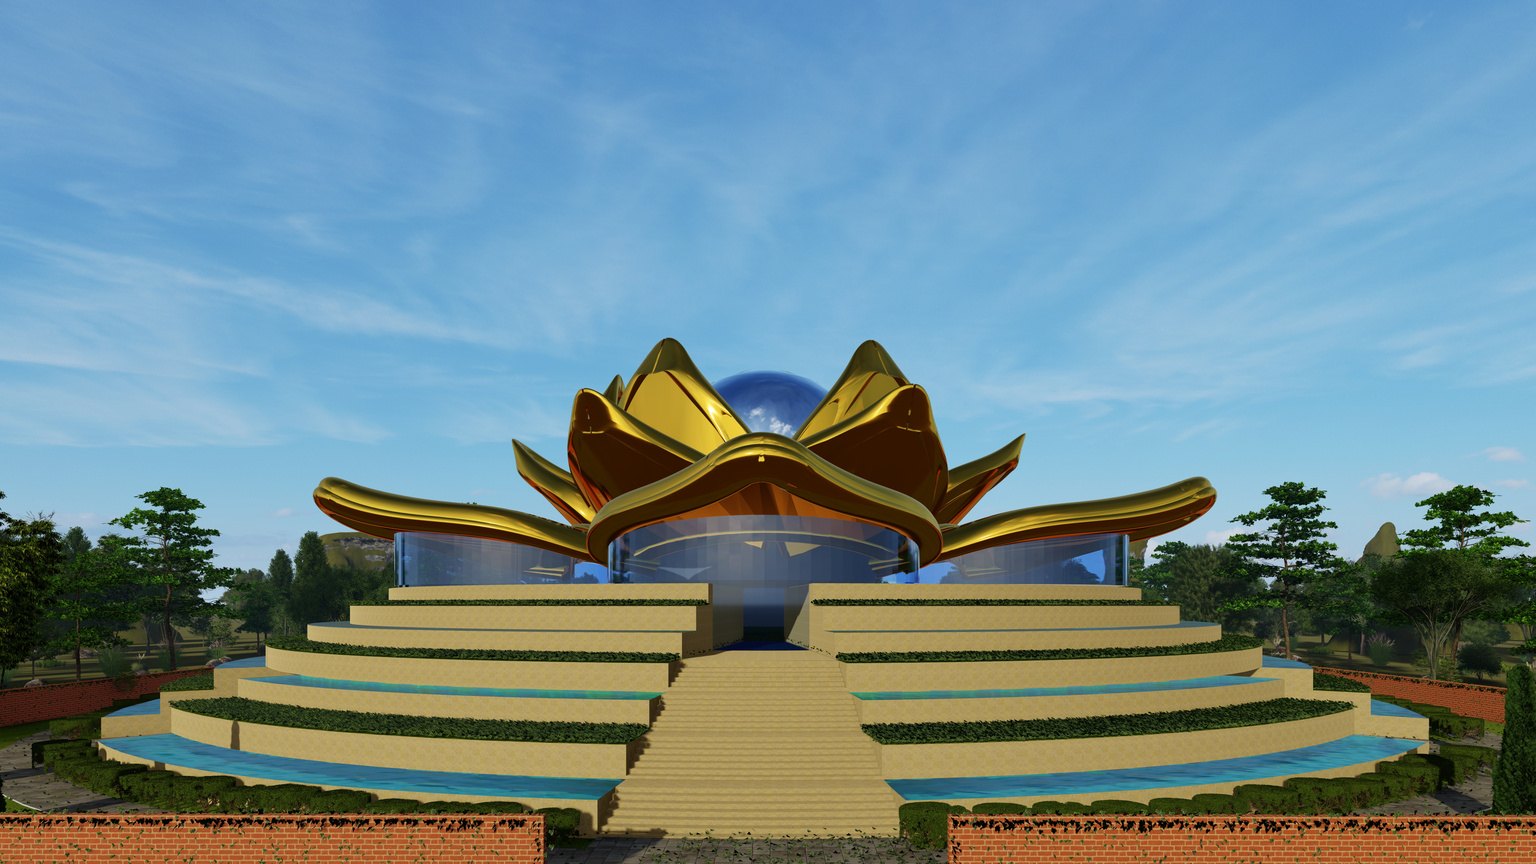
Lumbini, Nepal. A commemorative offering at the birthplace of Lord Gautam Buddha.
A deeply meaningful project conceived as a commemorative offering at one of the world’s most sacred sites: Lumbini, Nepal, the birthplace of Lord Gautam Buddha. The Resource Center was envisioned to serve pilgrims, scholars, and visitors as a place for meditation, reflection, and learning from the life and teachings of the Buddha.
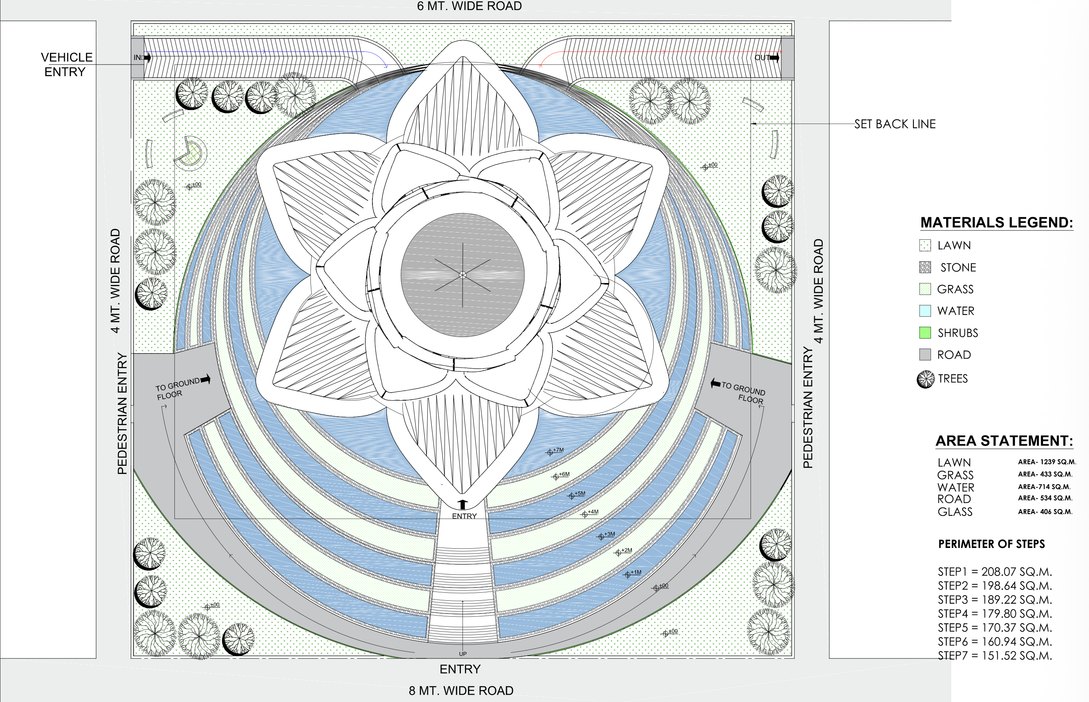
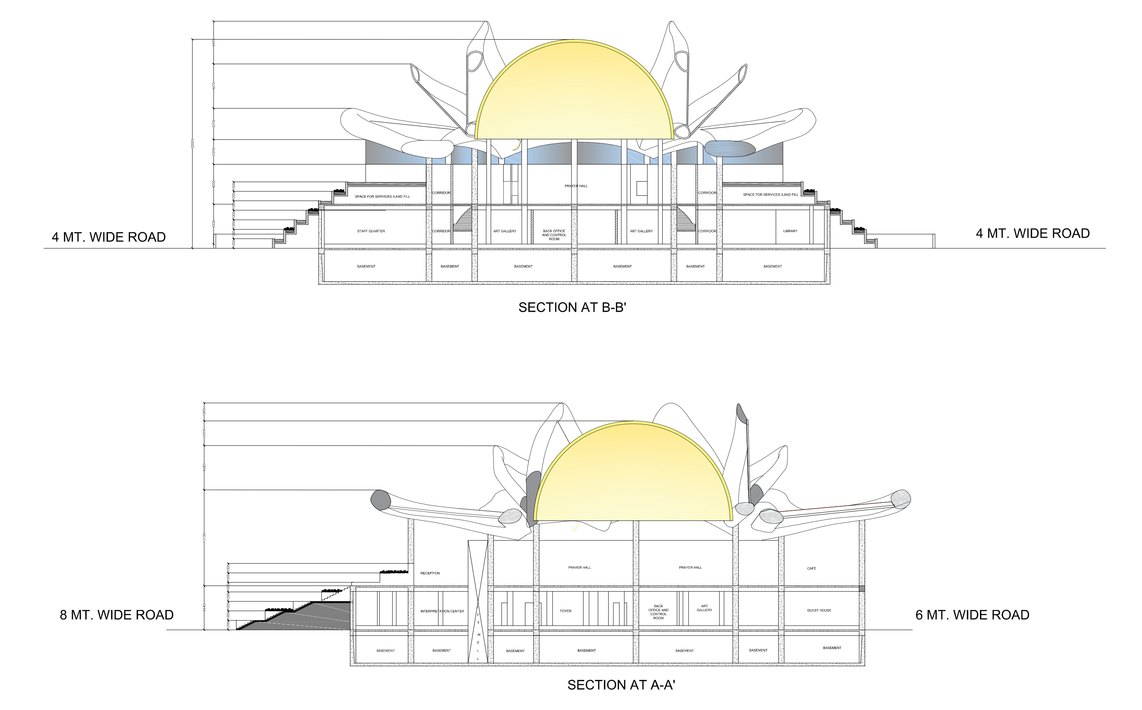
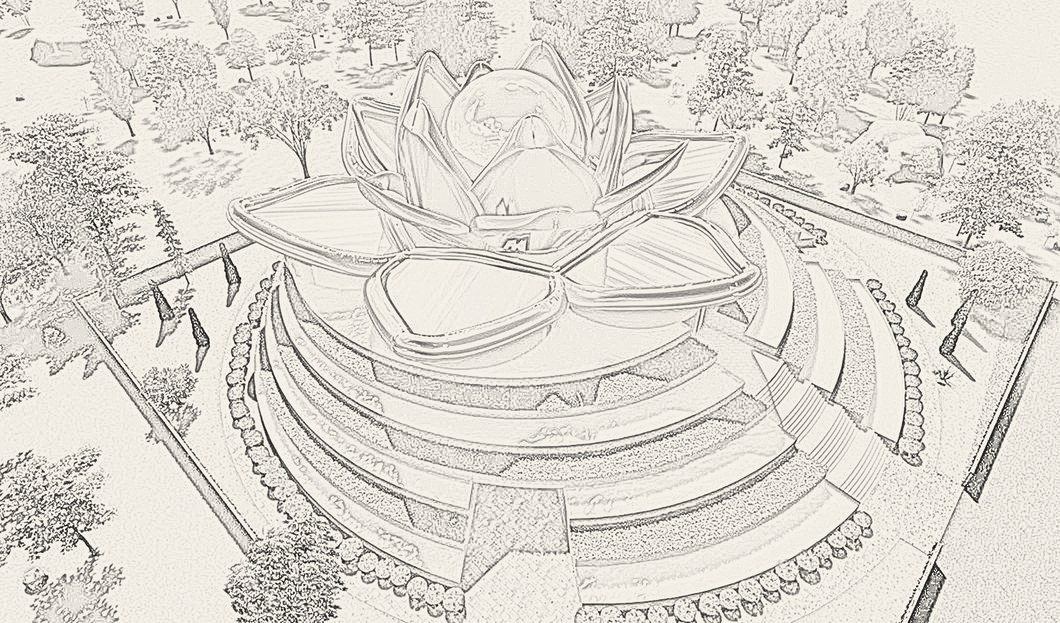
The design concept is inspired by the spiritual narrative of Buddha’s seven steps, from which lotus flowers bloomed. This story is translated into seven ascending steps leading to the central Prayer Hall, crowned by an iconic Lotus structure in gold metal finish with a Glass Dome, creating a luminous, ethereal experience.
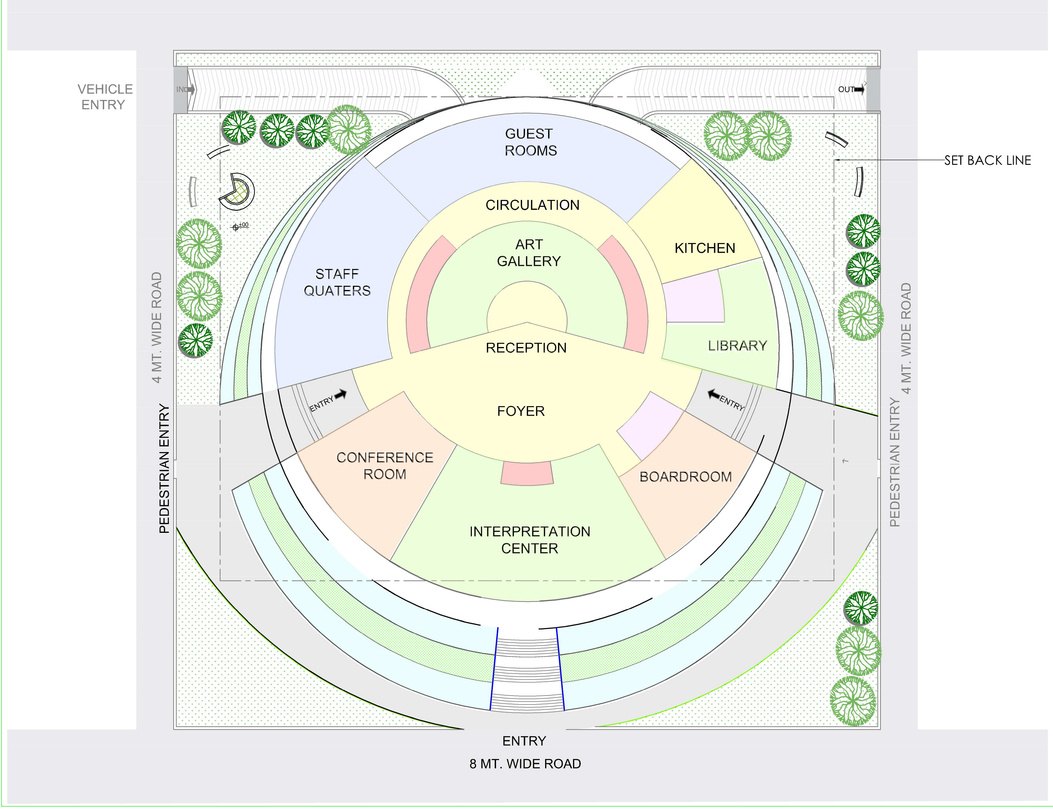
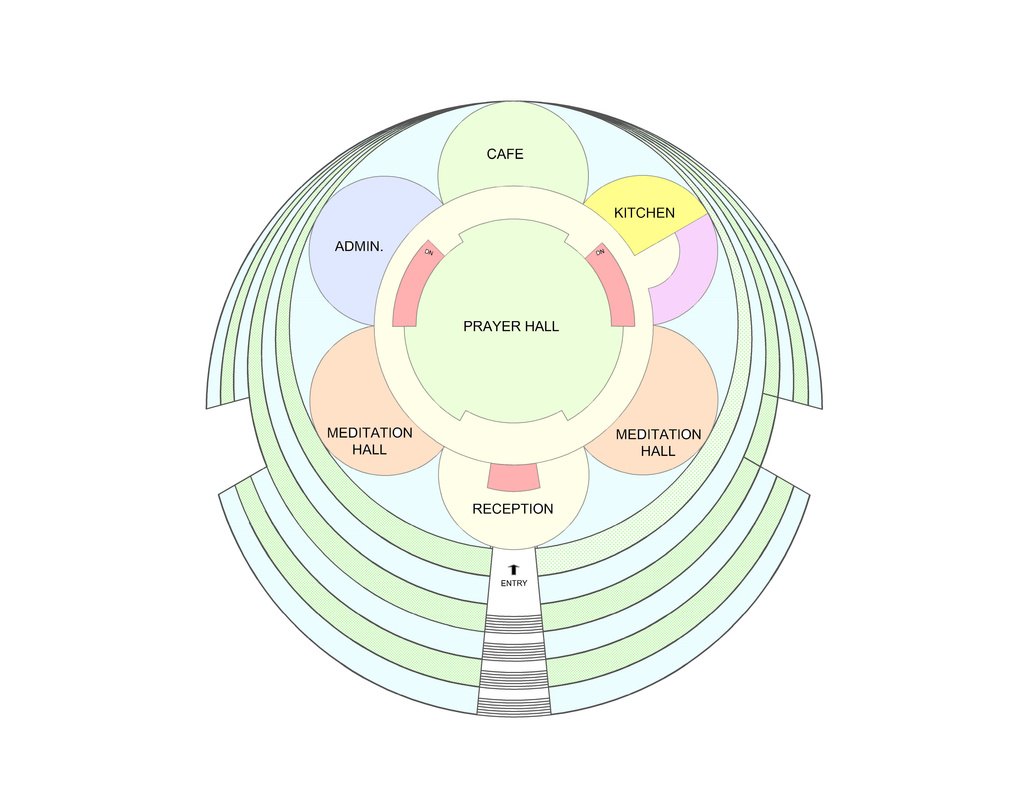
Spread across 6,100 sq.m, the programme includes a Prayer Hall, Meditation Halls, Art Gallery, Interpretation Centre, Digital Library, Conference Rooms, Café, and Guest Rooms. The project targets Net-Zero energy performance through solar, wind, and heat pump systems, a fitting tribute to the nature-harmonious teachings of the Buddha himself.
The building takes its form from the Lotus, a symbol of purity and peace, crowned by a Glass Dome that connects visitors to the sacred landscape beyond. The approach is marked by seven steps, woven with water and lush greenery, a gentle tribute to the Buddha’s seven steps towards enlightenment.
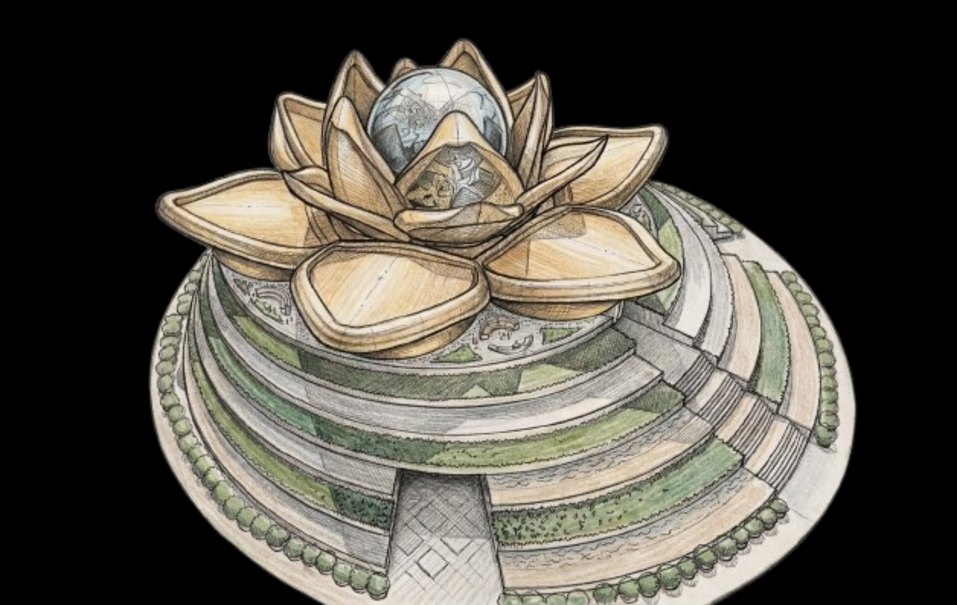
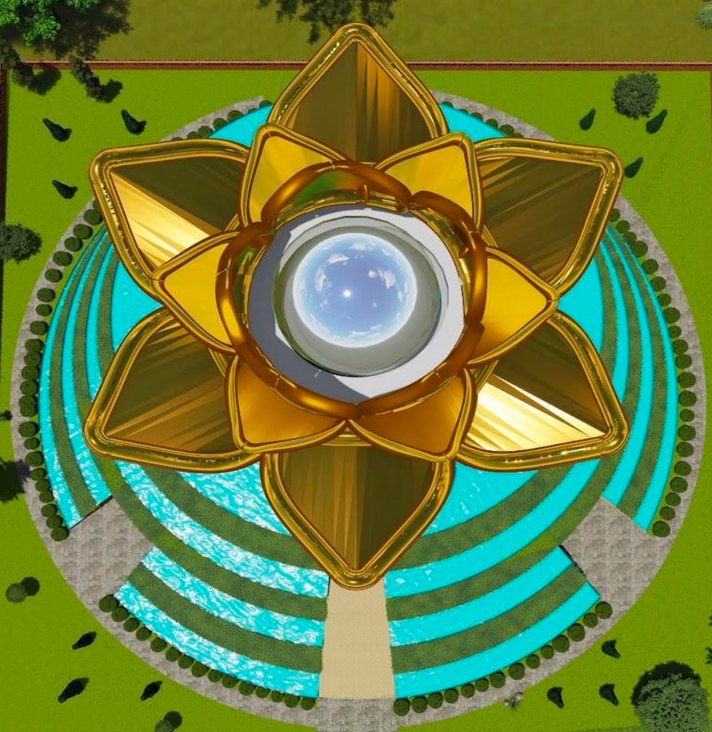
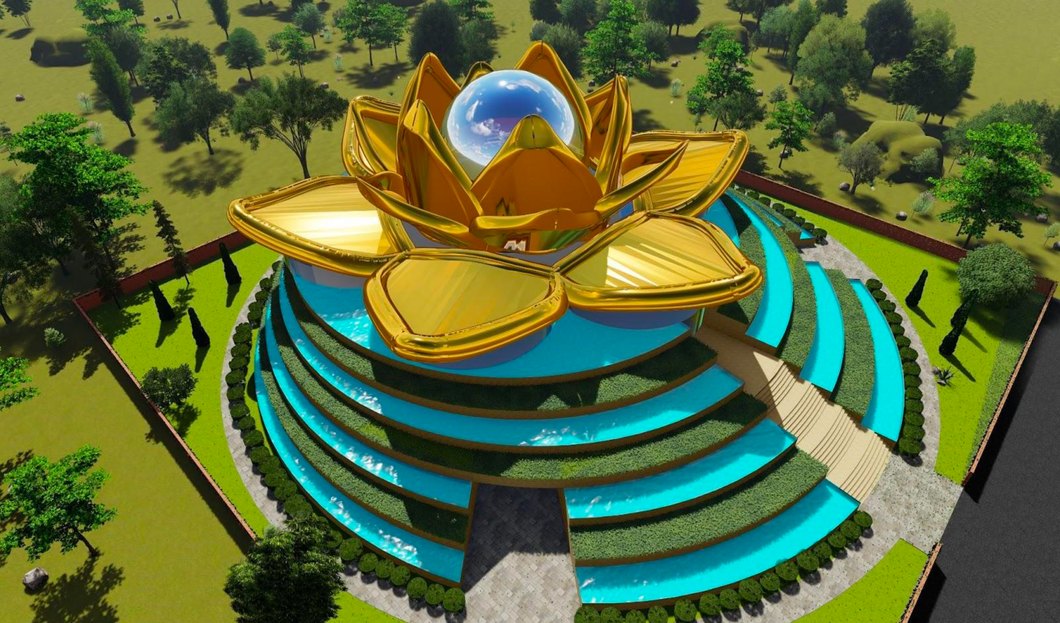
 SketchRender